Projects & references
Factories built, steel erected, generators installed and commissioned, underground tanks cast, fuel systems fabricated, porta cabins delivered. A record of work carried out on live industrial sites across Nigeria and West Africa.
Reference list
Eighteen engagements, and the plants behind them.
Every entry below is drawn from the company's own project record. Client references are available on request for any project on this list.
| Ref | Project | Client | Location |
|---|---|---|---|
| 01 | Juice factory & warehouse Construction of a 60m × 12m juice factory and warehouse building. |
Afrihind Plc (Iyon Beverages) | Ota, Ogun State |
| 02 | Factory extension Construction of a 30m × 7m × 11m-high extension to the existing plant. |
Afrihind Plc | Ota, Ogun State |
| 03 | Positioning of generator sets Positioning and installation of generator sets complete with exhaust ducting, mufflers and support steelwork. |
Afrihind Plc | Ota, Ogun State |
| 04 | 1,250 kVA industrial gas generator Installation and commissioning of a 1,250 kVA industrial gas generator with gas train, cooling pipework and exhaust. |
Mercury Mills | Ota, Ogun State |
| 05 | Removal of a 1,080 kVA set from a cramped generator house Extraction and relocation of a 1,080 kVA generator set from a generator house built around it, without disrupting adjacent production. |
Dasco Plc | Ajao Estate, Lagos |
| 06 | Positioning of a 1,080 kVA generator set Transportation, positioning and connection of a 1,080 kVA generator set on a prepared base. |
Krastos Plc | Ota, Ogun State |
| 07 | Generator logistics & installation programme Loading, transportation, positioning and installation of water lines, gas lines, muffler and exhaust for 1,500 kVA, 1,200 kVA, 1,100 kVA and 1,080 kVA sets. |
Multiple plants | Nationwide |
| 08 | Weighbridge, bases & platforms Generator house, radiator base, generator base, 80-tonne weighbridge and access platforms. |
Krastos Plc | Ota, Ogun State |
| 09 | Factory & warehouse development A complete factory delivered in 2025 — pad foundations, steel portal frames craned and erected, floor slab, cladding, roof sheeting, roller shutters, rendering and paved external works. |
Industrial client | Ogijo, Ogun State |
| 10 | Underground diesel storage tank construction Deep excavation, braced formwork, heavy reinforcement, watertight concrete and a load-bearing top slab to below-ground diesel storage chambers. |
Industrial clients | Nigeria |
| 11 | Fabrication & installation of gasoline systems Fuel and gas pipework gantries, gasoline pipelines, valve stations and skid-mounted systems fabricated and installed. |
Fuel & energy clients | Nigeria |
| 12 | Porta cabin design, fabrication & installation Insulated panel site offices, guardhouses and welfare units on steel base frames, single and two storey, erected and finished on site. |
Industrial & construction clients | Nigeria |
| 13 | Design, fabrication & installation of steel structures Portal frames and support steelwork designed in-house, fabricated and primed, then craned into position, plumbed and clad. |
Industrial clients | Nigeria |
| 14 | Warehouse & factory construction Complete industrial buildings from foundations and steel frame through cladding, roof sheeting and external works. |
Industrial clients | Nigeria |
| 15 | Administrative office building Construction of a new administrative office block within the operating plant. |
Lucky Fibre | Ikorodu, Lagos |
| 16 | Warehouse & factory roof repair Roof repair and replacement works to operating warehouse and factory buildings. |
Drury Industries, Krastos Plc, Stalk Steel | Agbara, Ota & Ghana |
| 17 | General building contracting Commercial and residential buildings taken from structural design through to finished, serviced structures. |
Private and commercial clients | Lagos & Ogun State |
| 18 | Structural design & detailing Structural analysis, column and beam design, reinforcement detailing and bar bending schedules across multiple developments. |
Private and commercial clients | Lagos & Ogun State |
Site record
From the excavation to the commissioned plant.
Over a hundred photographs from live projects. Select a category to filter — the Ogijo factory build runs in order, from the first steel delivery to the finished building. Click any image to view it full size.
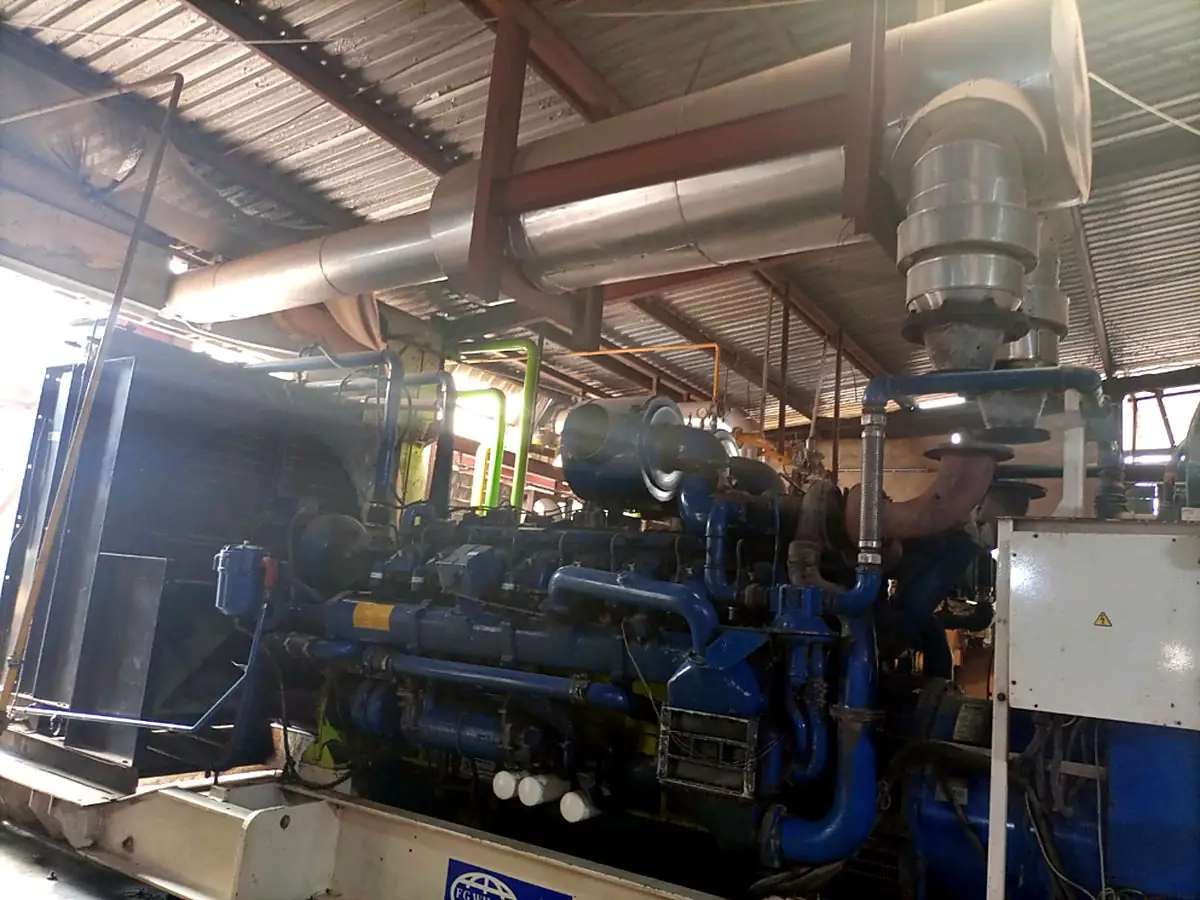
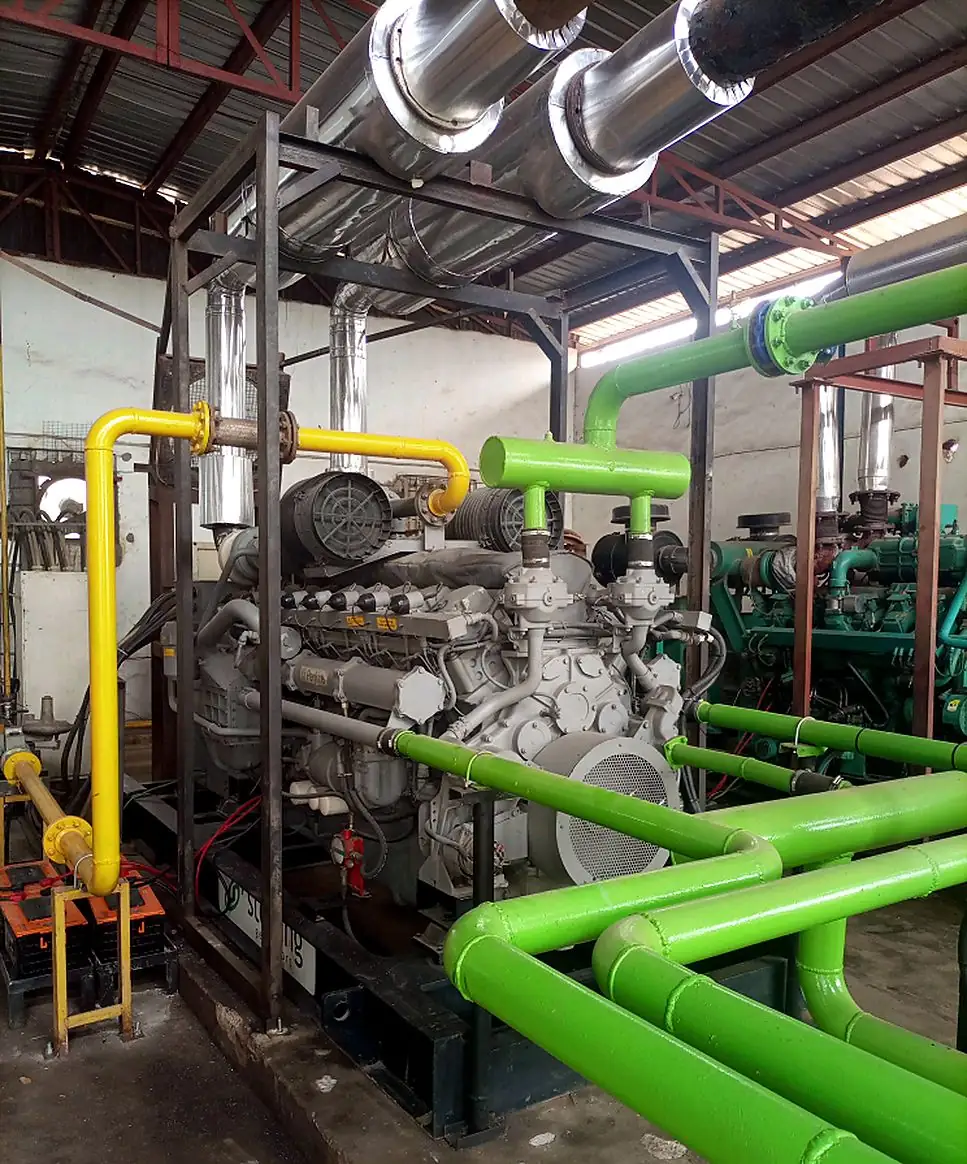 1,250 kVA industrial gas generatorMercury Mills, Ota
Gas generator hall & ductingMercury Mills, Ota
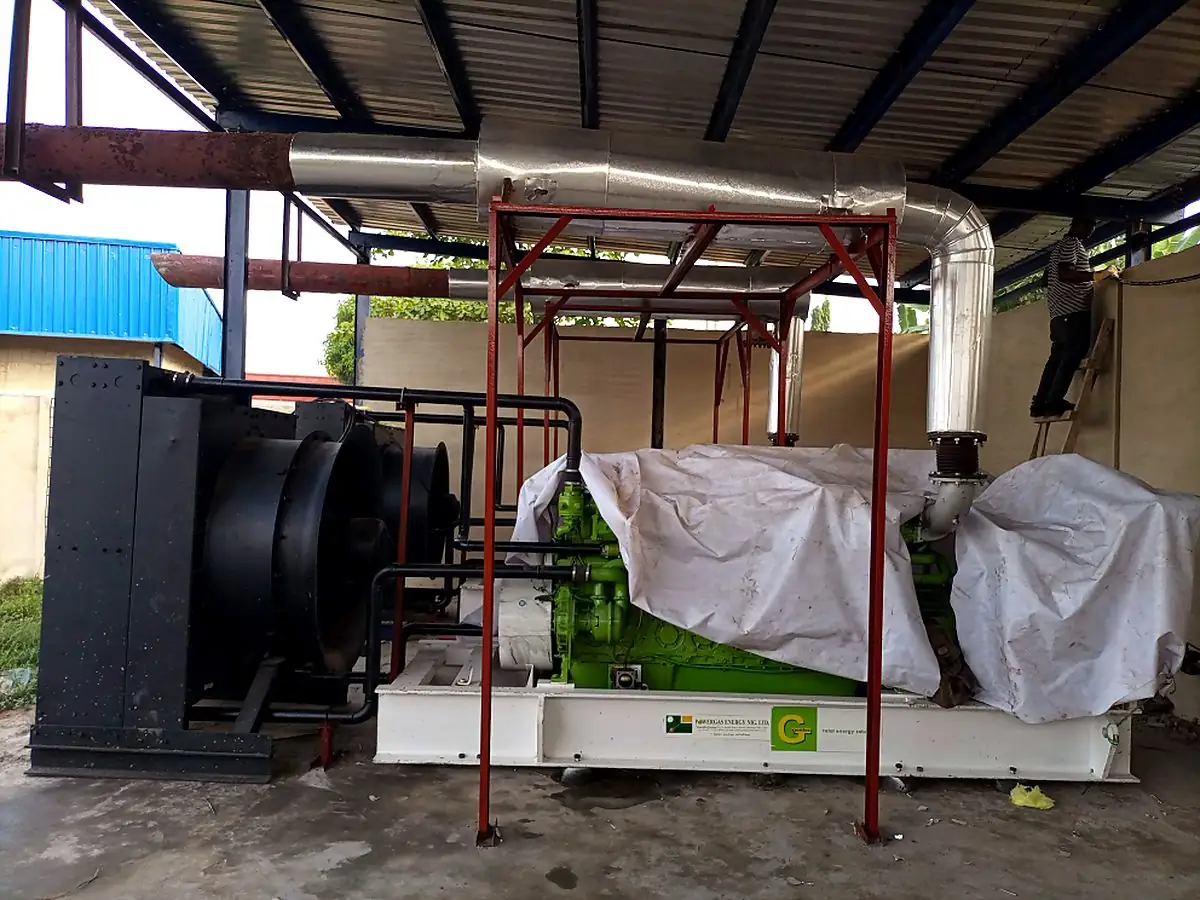 Generator set positioningAfrihind, Ota
 Set placement & alignmentAfrihind, Ota
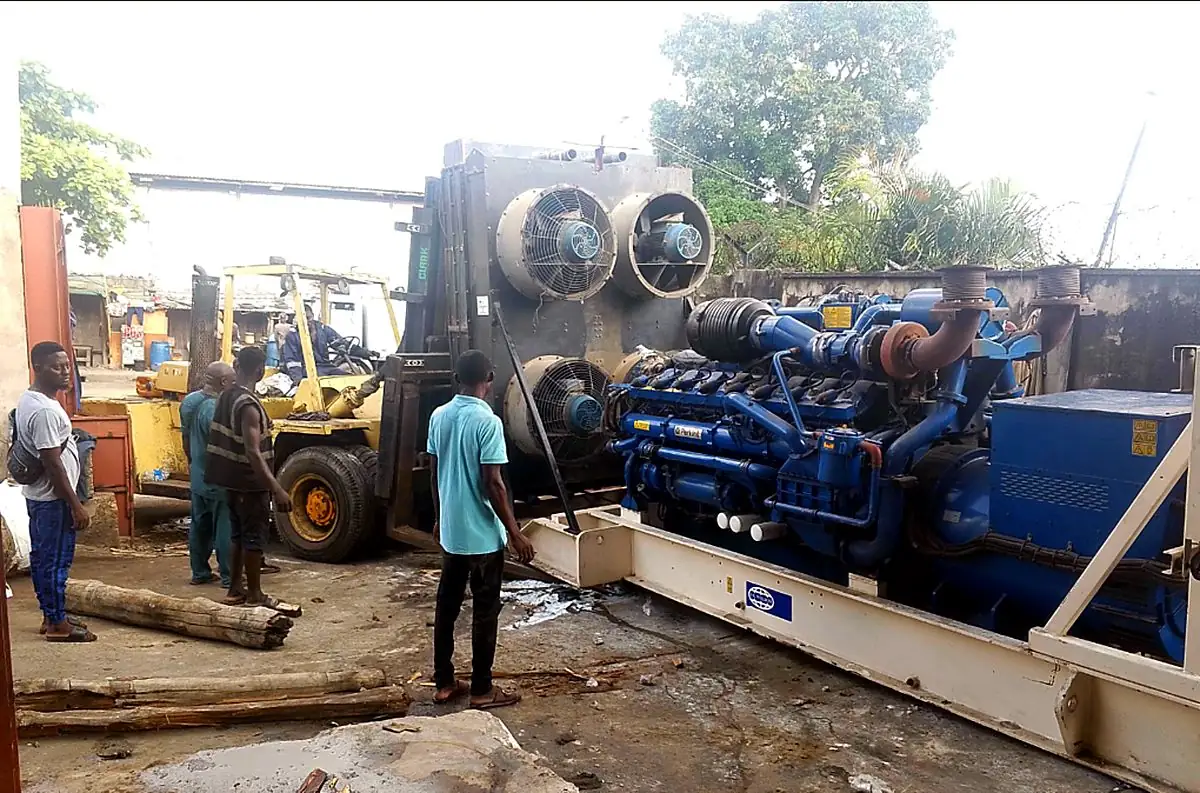 Removal of a 1,080 kVA setDasco, Ajao Estate
 1,080 kVA positioningKrastos Plc, Ota
 Fuel and gas pipework gantryFabrication & installation
 Gasoline pipeline and valve stationFuel systems
 Skid-mounted fuel systemFabrication & installation
 Underground tank excavation and formworkBelow-ground diesel storage
 Formwork and steel fixing in progressTank chamber
 Base slabs set into the excavationTank chamber
 Blinding and base preparationBelow-ground diesel storage
 Reinforcement to the chamber wallsTank chamber
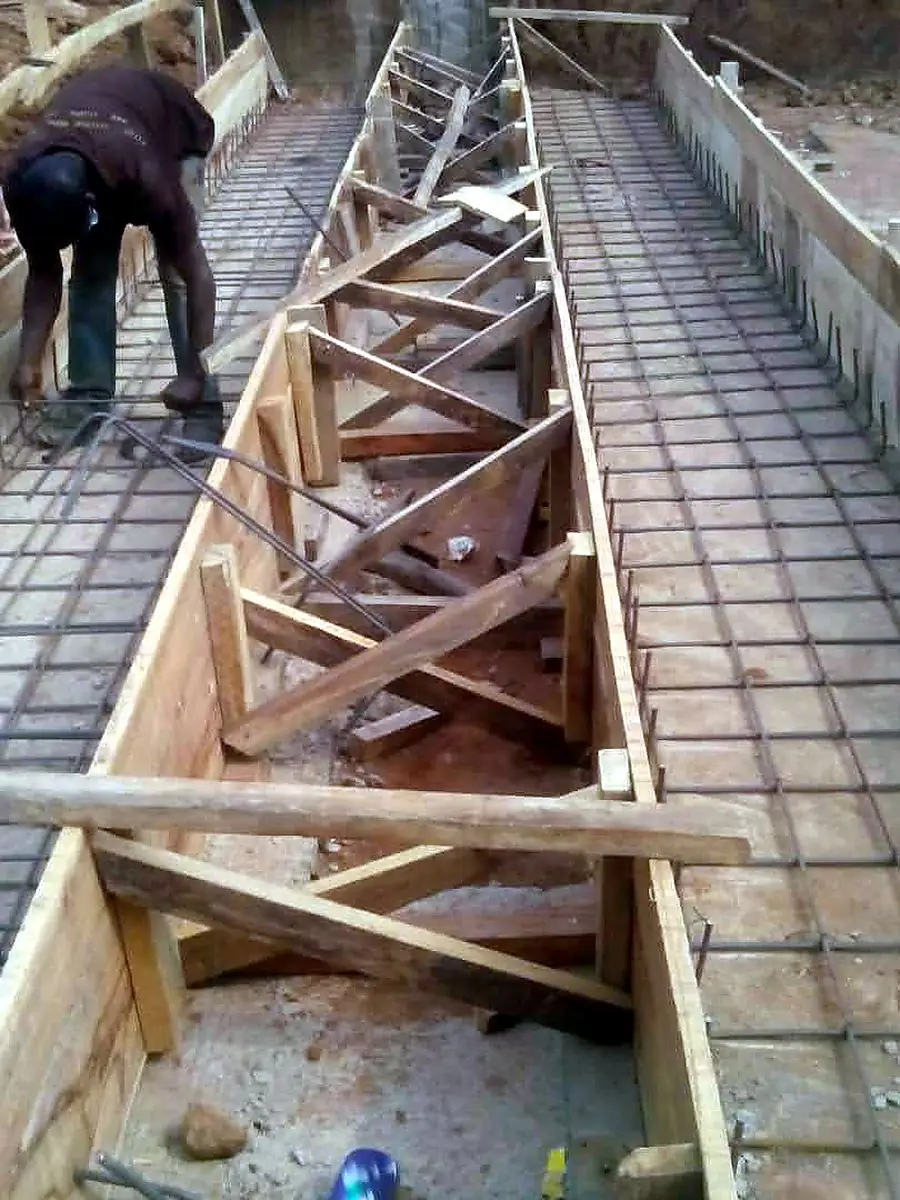 Braced timber formwork to the chamberTemporary works
 Steel fixing team in the chamberTank chamber
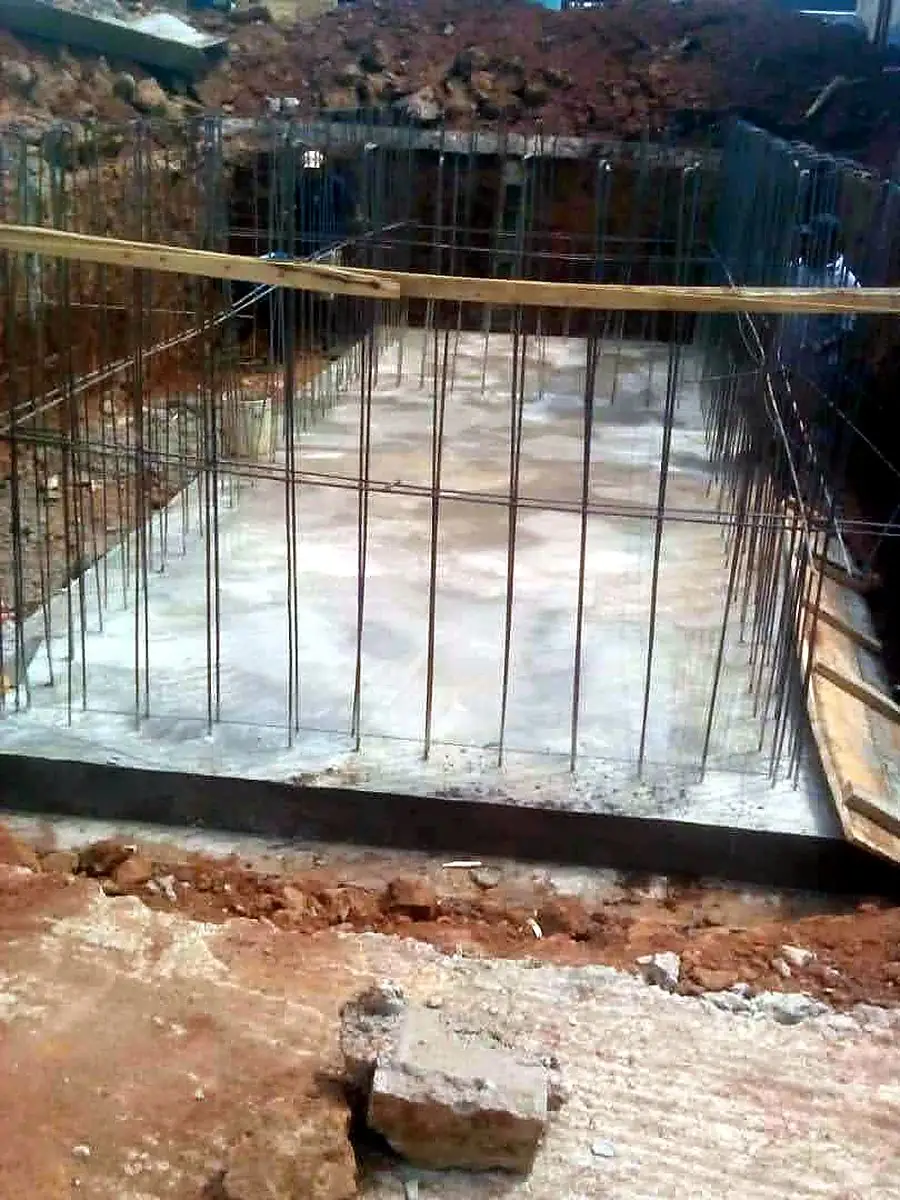 Waterproofing to the tank baseWatertight construction
 Top slab reinforcement over the tankLoad-bearing cover slab
 Concrete placement across the structureBelow-ground diesel storage
 Chamber pipework and dewateringTank chamber
 Placing concrete to the wallsWatertight construction
 Formwork run to the underground tankBelow-ground diesel storage
 Panel wall erectionPorta cabin installation
 Setting out and panel assemblyPorta cabin installation
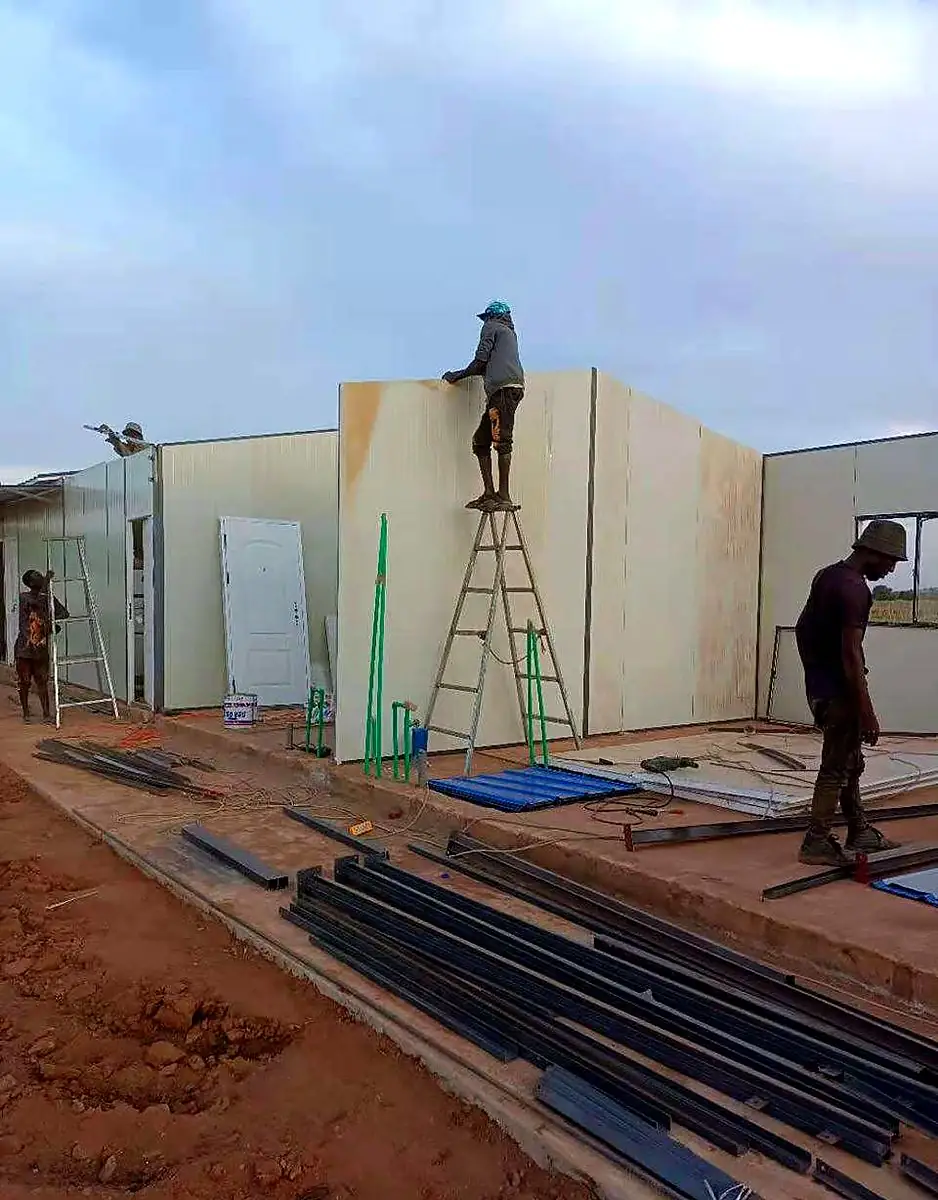 Fixing insulated wall panelsPorta cabin installation
 Frame and panel components on sitePorta cabin installation
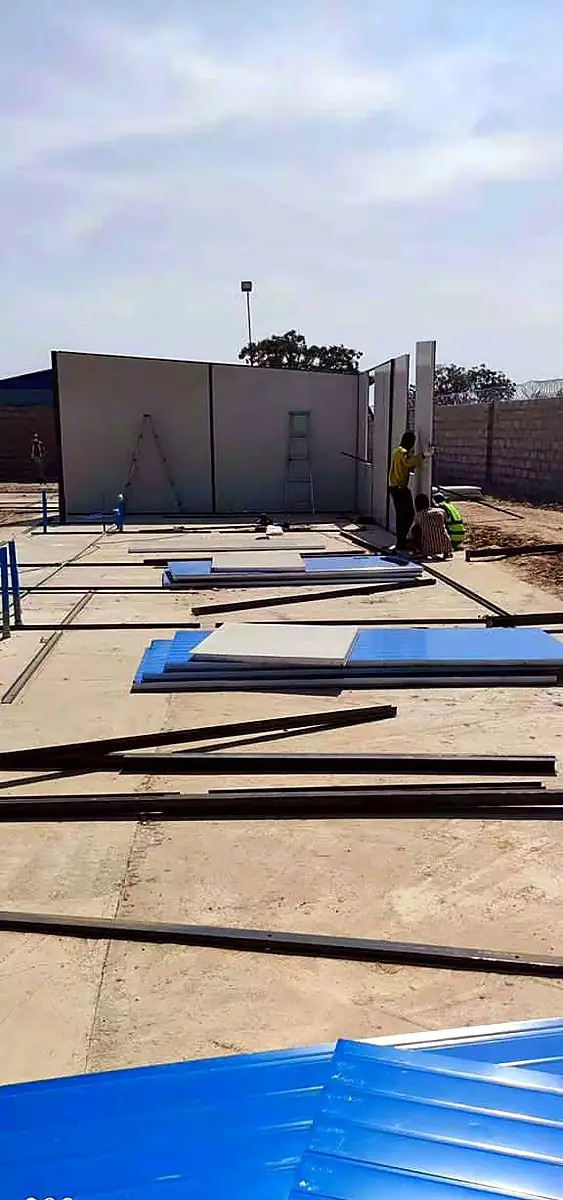 Roof sheeting to cabin unitsPorta cabin installation
 Two-storey porta cabin unitSite offices
 Completed porta cabin officeSite offices
 Two-storey cabin under constructionSite offices
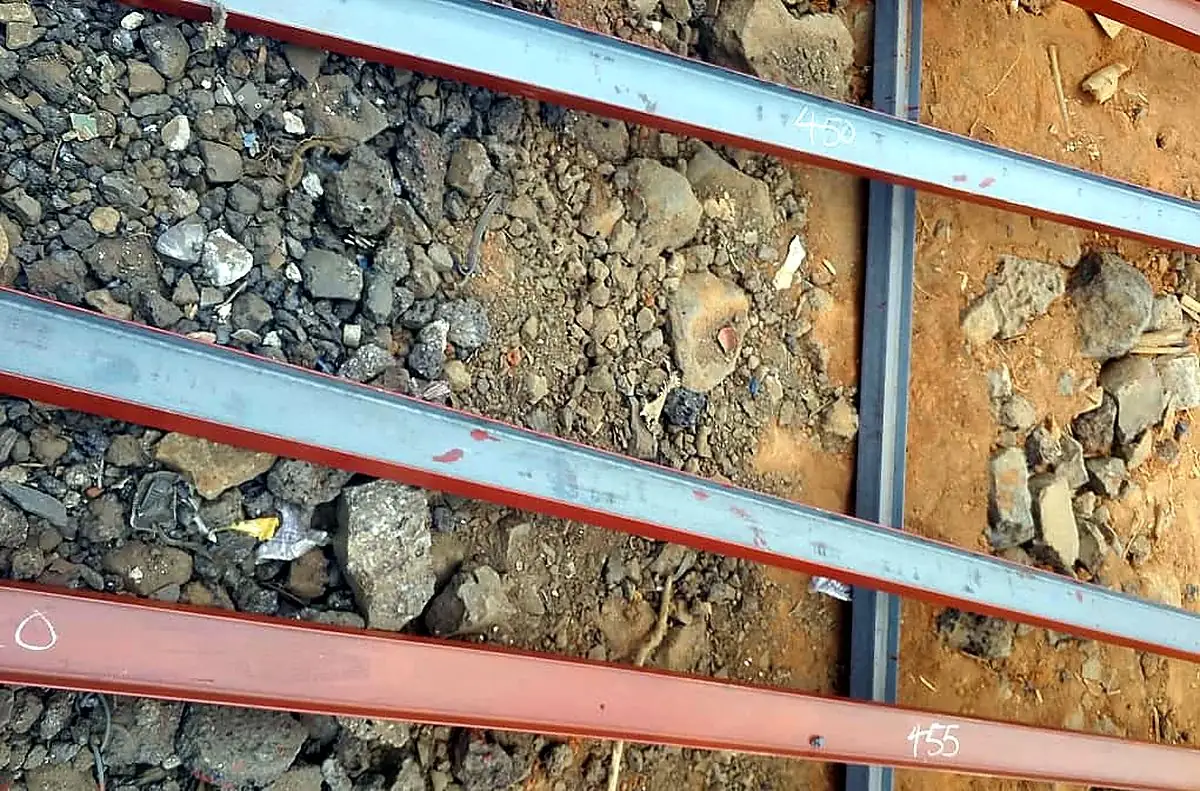 Structural steel delivered to siteOgijo — February 2025
 Primed steel members on siteOgijo — February 2025
 Purlins set out before erectionOgijo — February 2025
 Steel sorted and laid out for erectionOgijo — February 2025
 Pad foundation cast and curedOgijo — February 2025
 First column set on its baseOgijo — February 2025
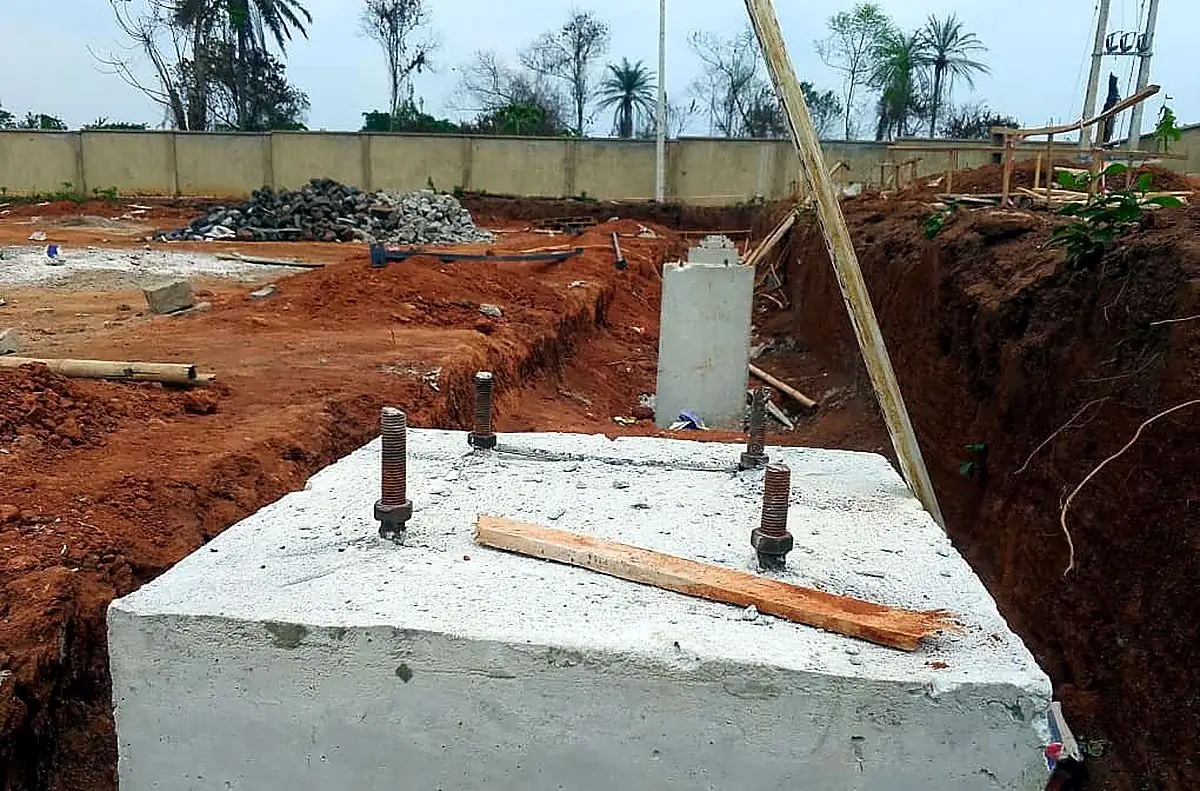 Holding-down bolts set to templateOgijo — February 2025
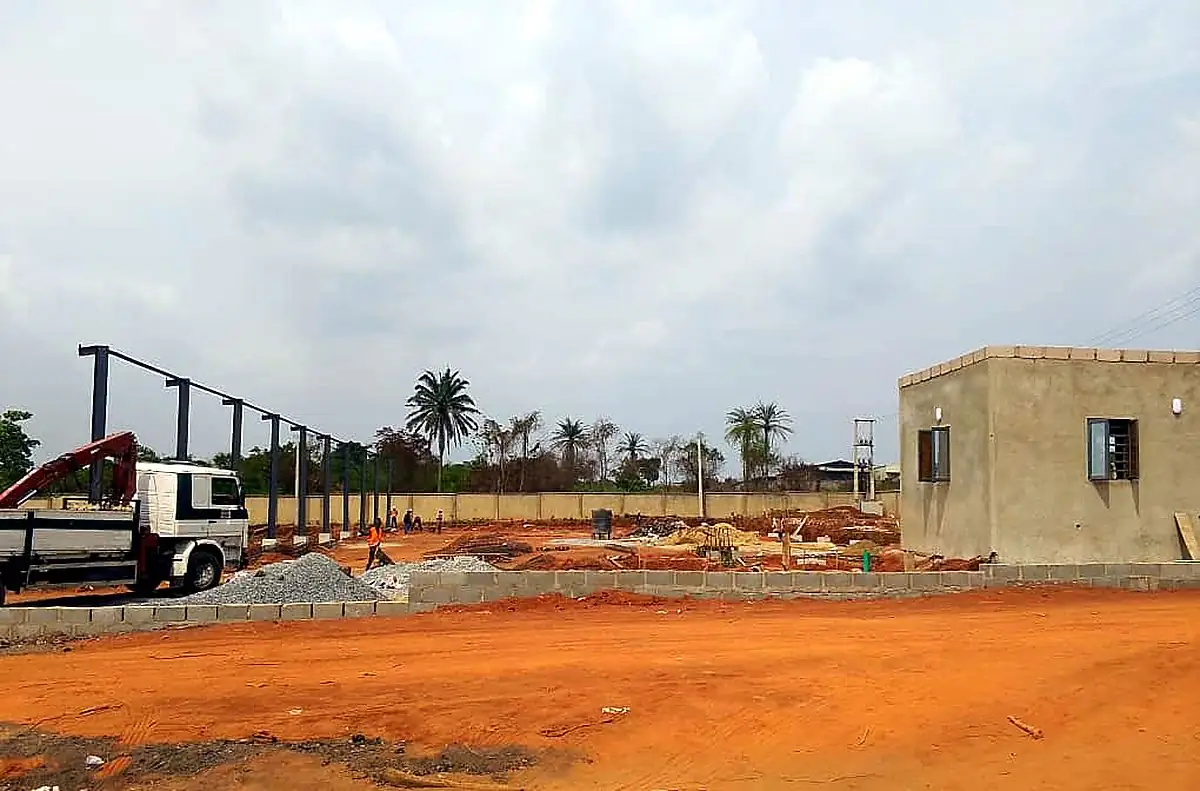 Frame erection begins across the siteOgijo — February 2025
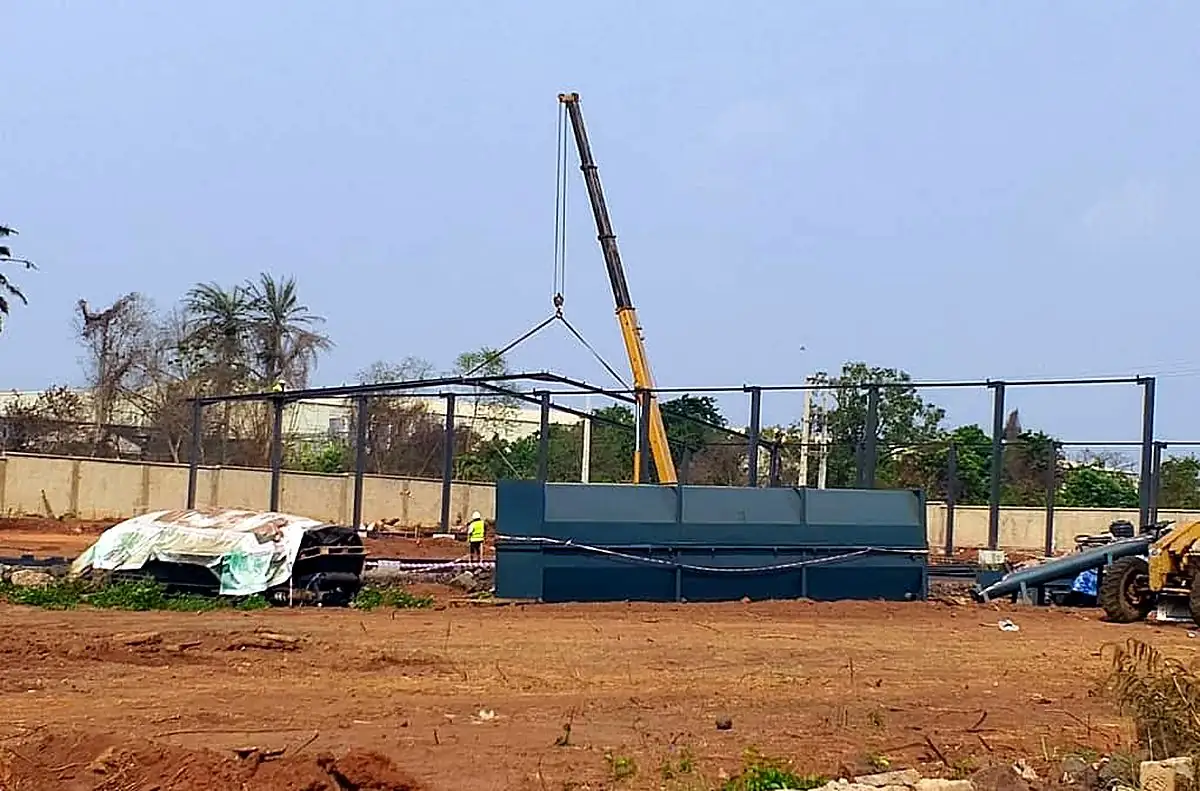 Crane lifting a portal frame into positionOgijo — February 2025
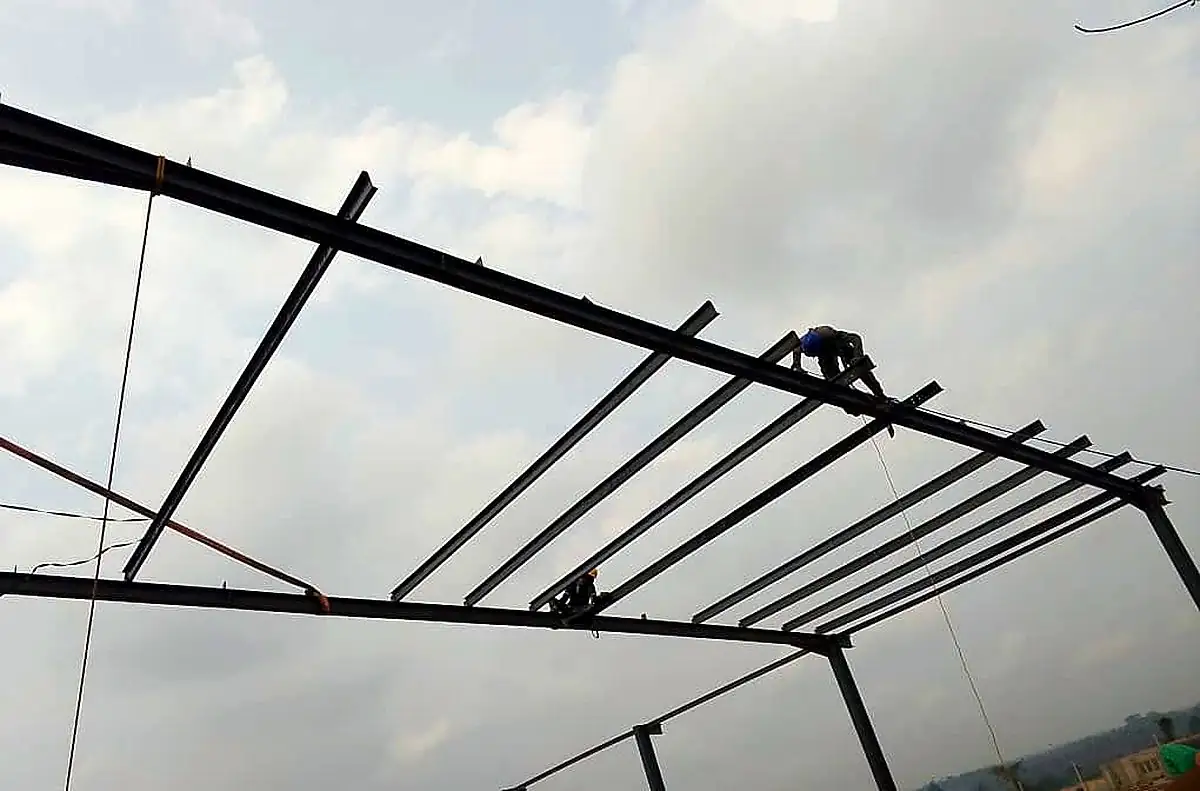 Rafters and bracing at high levelOgijo — February 2025
 Portal frames going up in sequenceOgijo — February 2025
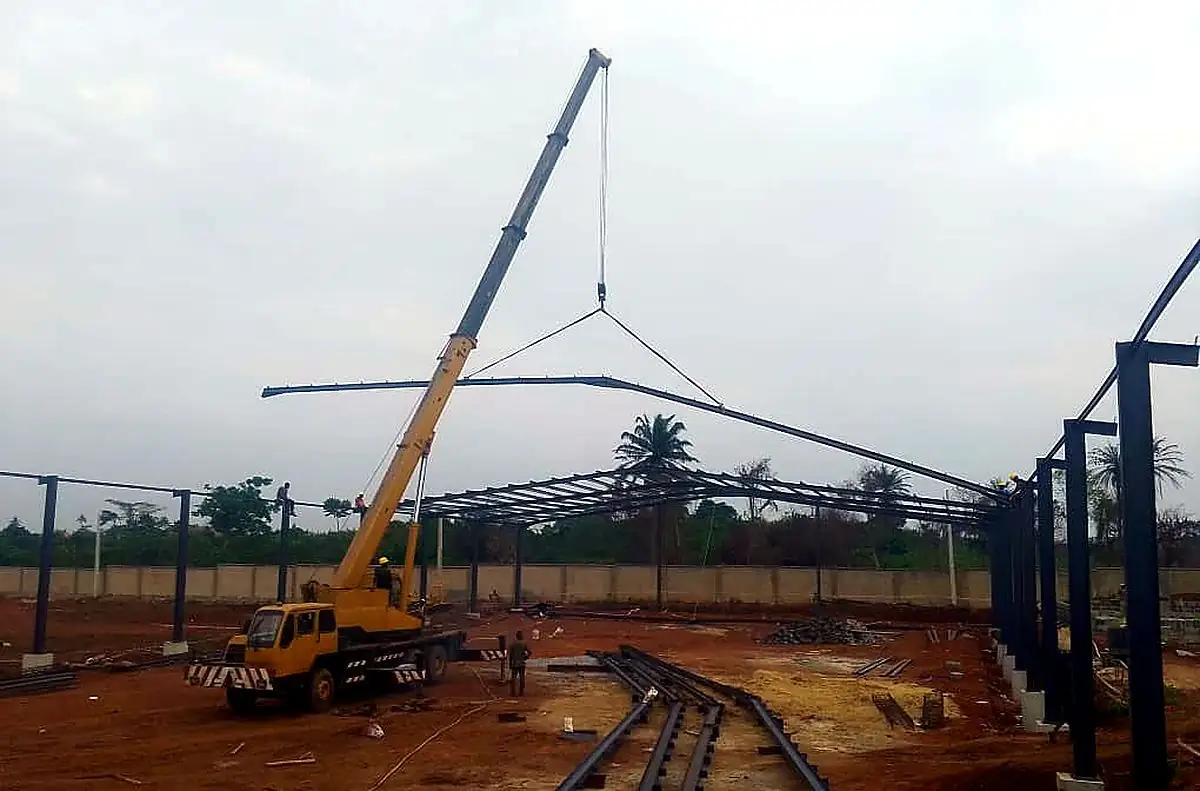 Craneage across the building footprintOgijo — February 2025
 Reinforcement to a pad foundationOgijo — February 2025
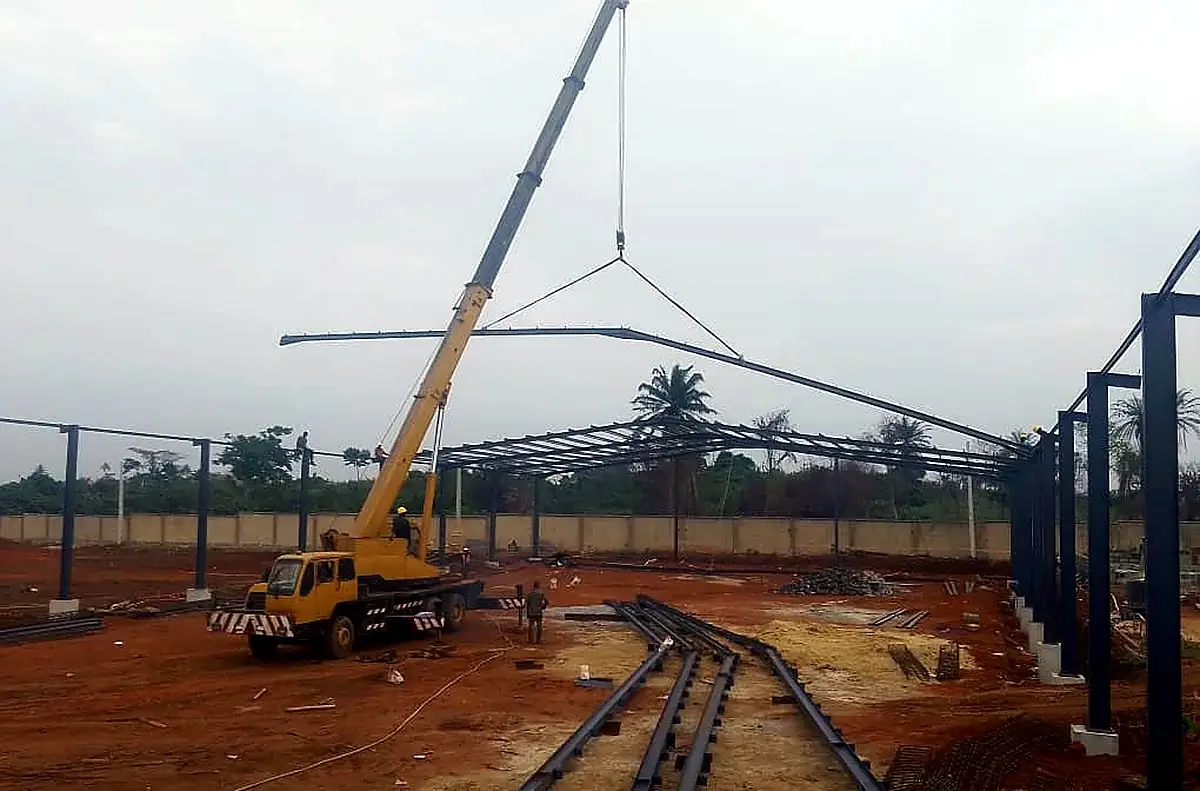 Lifting a fabricated roof trussOgijo — February 2025
 Completed portal frame, internal viewOgijo — March 2025
 Rafters and purlins in placeOgijo — March 2025
 Column and haunch connectionOgijo — March 2025
 The frame from across the siteOgijo — March 2025
 Full frame erectedOgijo — March 2025
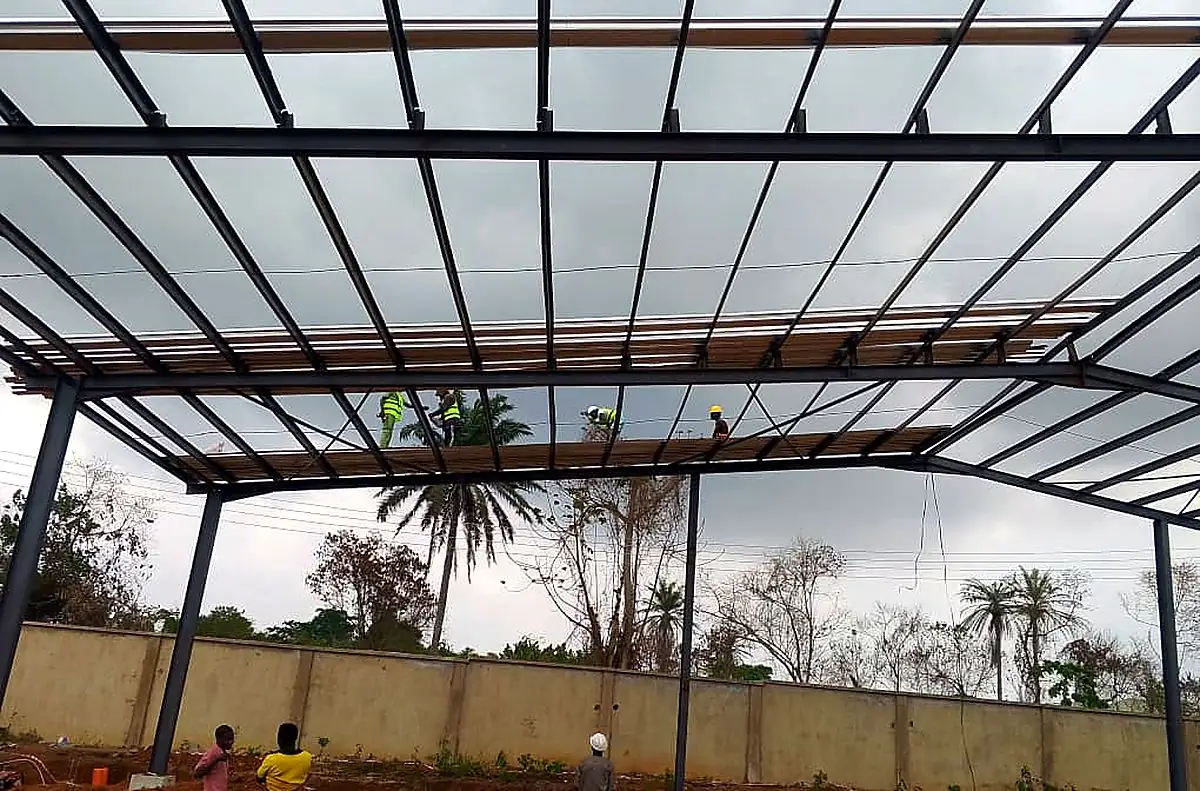 Purlin fixing to the erected frameOgijo — March 2025
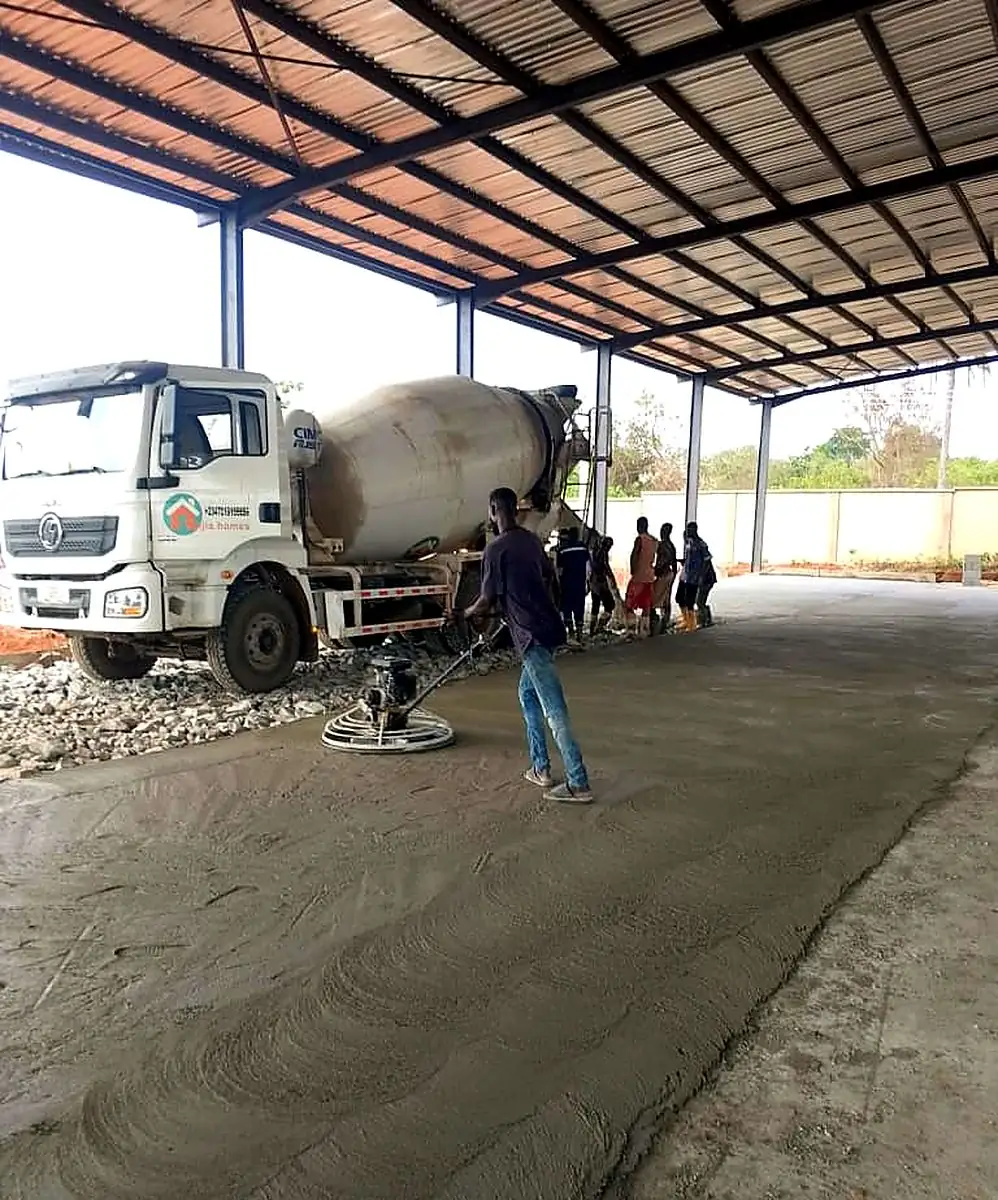 Casting the ground floor slabOgijo — March 2025
 Ground beam and edge kerb castOgijo — March 2025
 Base plate grouting and hardcoreOgijo — March 2025
 Interior of the completed frameOgijo — April 2025
 Service pipework to the buildingOgijo — April 2025
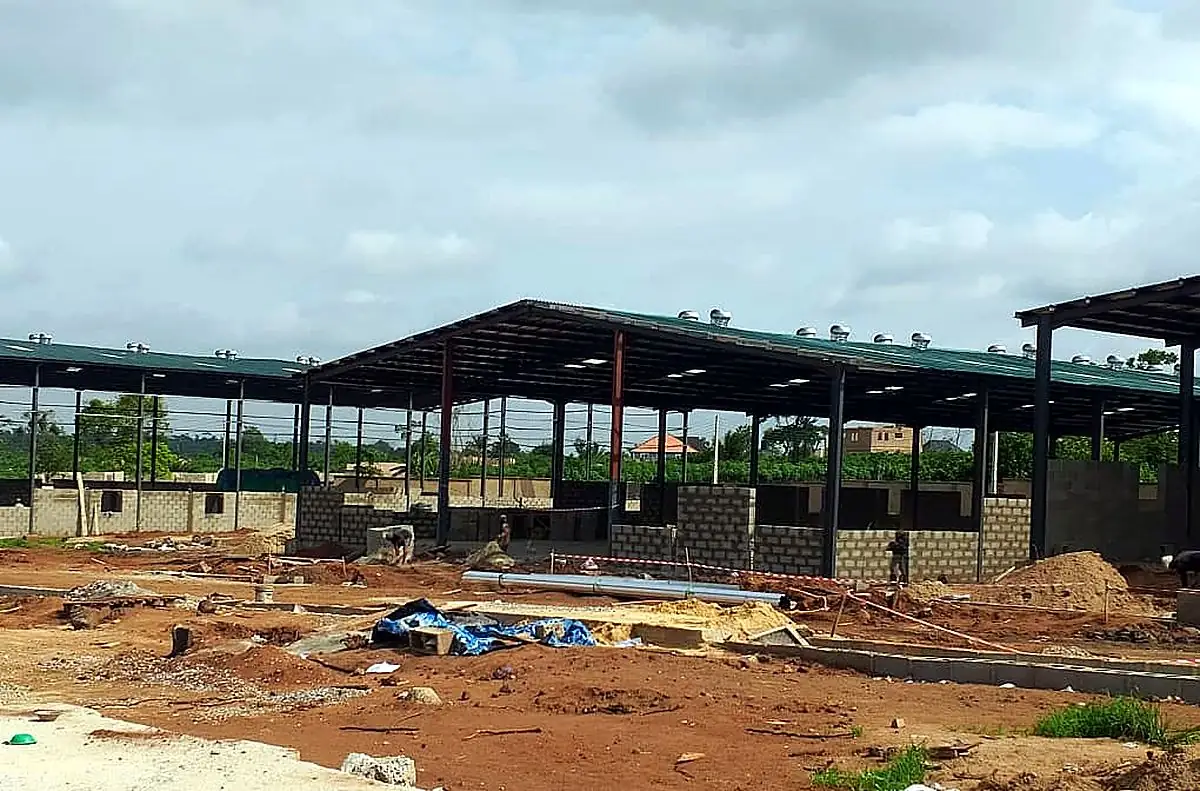 Open-sided canopy structureOgijo — April 2025
 Clad and roofed, internal viewOgijo — April 2025
 Fixing roof sheeting to purlinsOgijo — May 2025
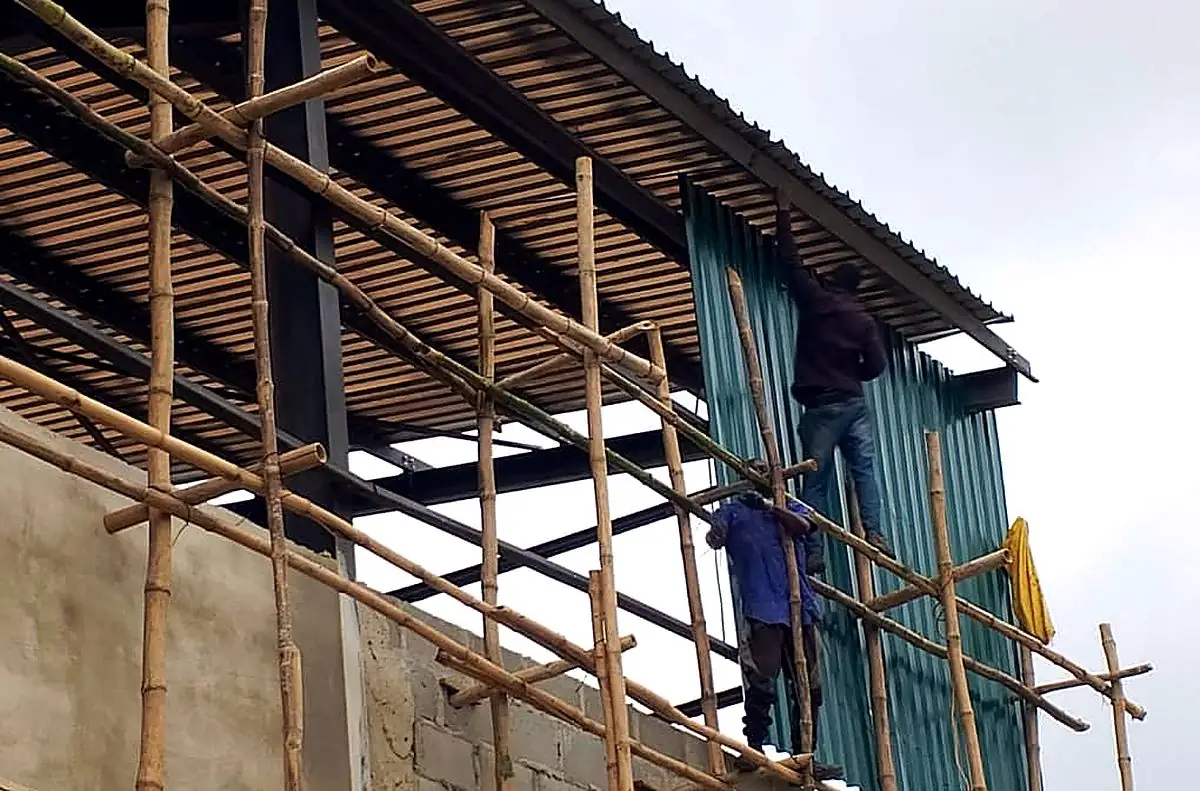 Wall cladding installationOgijo — May 2025
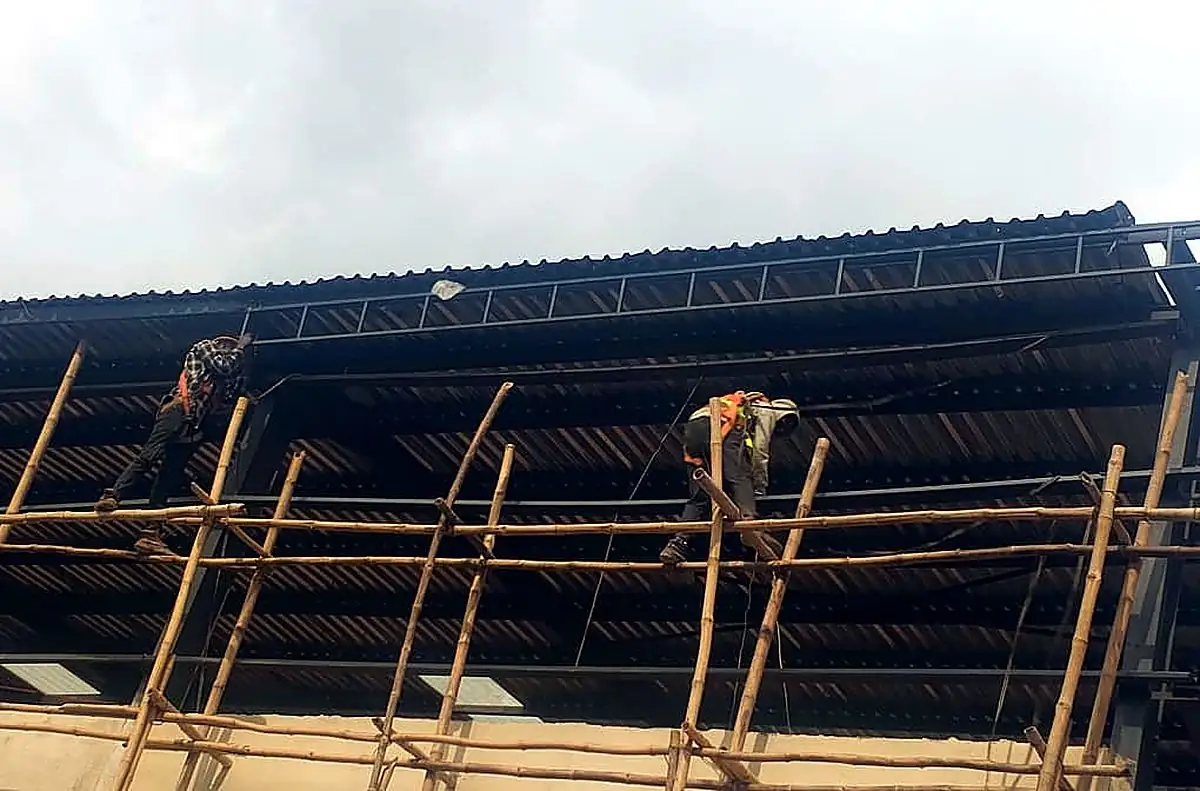 Roof sheeting from bamboo scaffoldOgijo — May 2025
 Gable end and roof edge detailOgijo — May 2025
 Roof structure nearing completionOgijo — May 2025
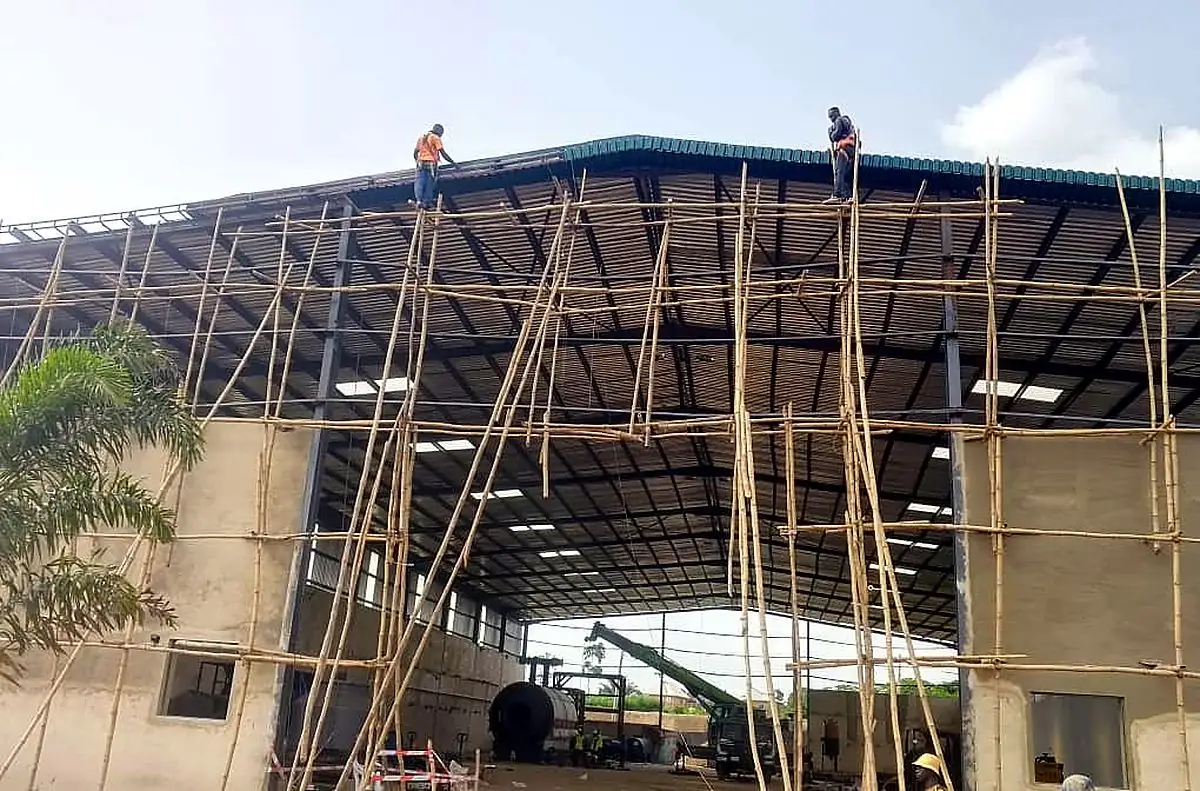 Sheeting the main roofOgijo — May 2025
 Roller shutter door installationOgijo — May 2025
 External works and finishingOgijo — May 2025
 Rendering the external wallsOgijo — May 2025
 Blockwork and render to the elevationsOgijo — May 2025
 The completed factory buildingOgijo — May 2025
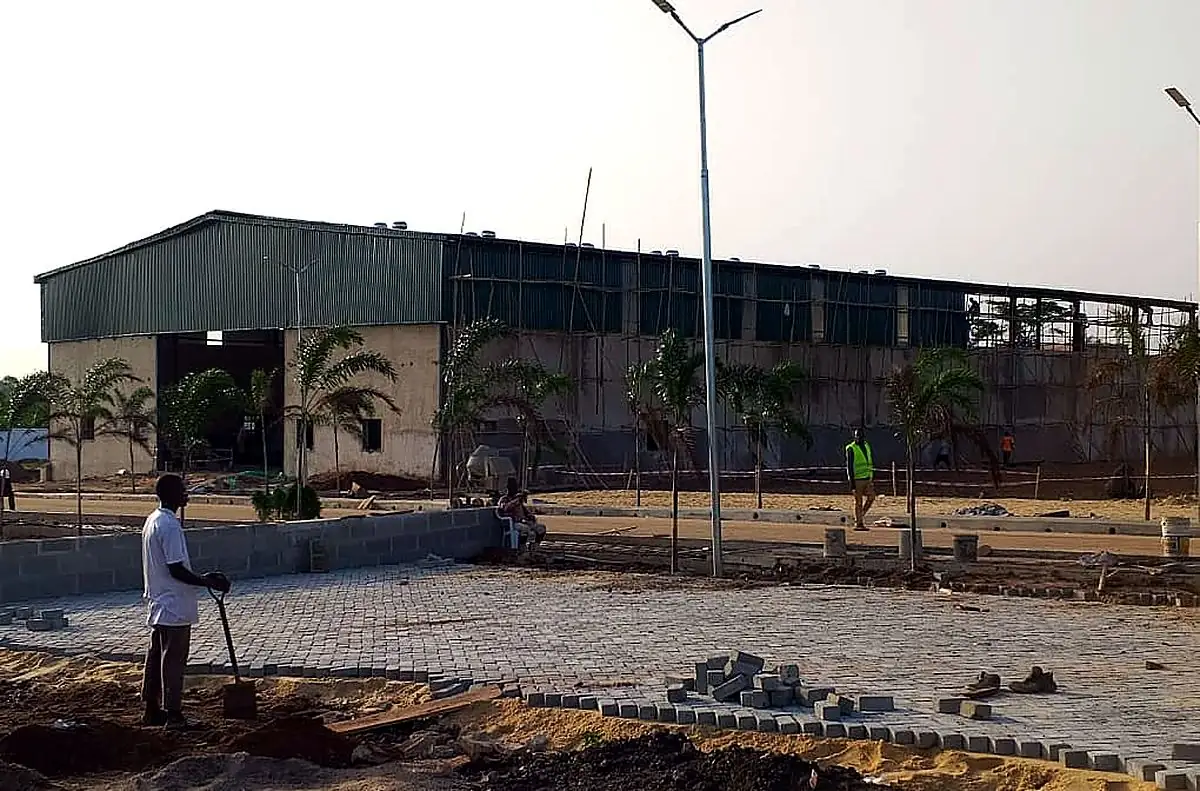 Completed factory with paved apronOgijo — May 2025
 Completed warehouse & factoryIndustrial envelope
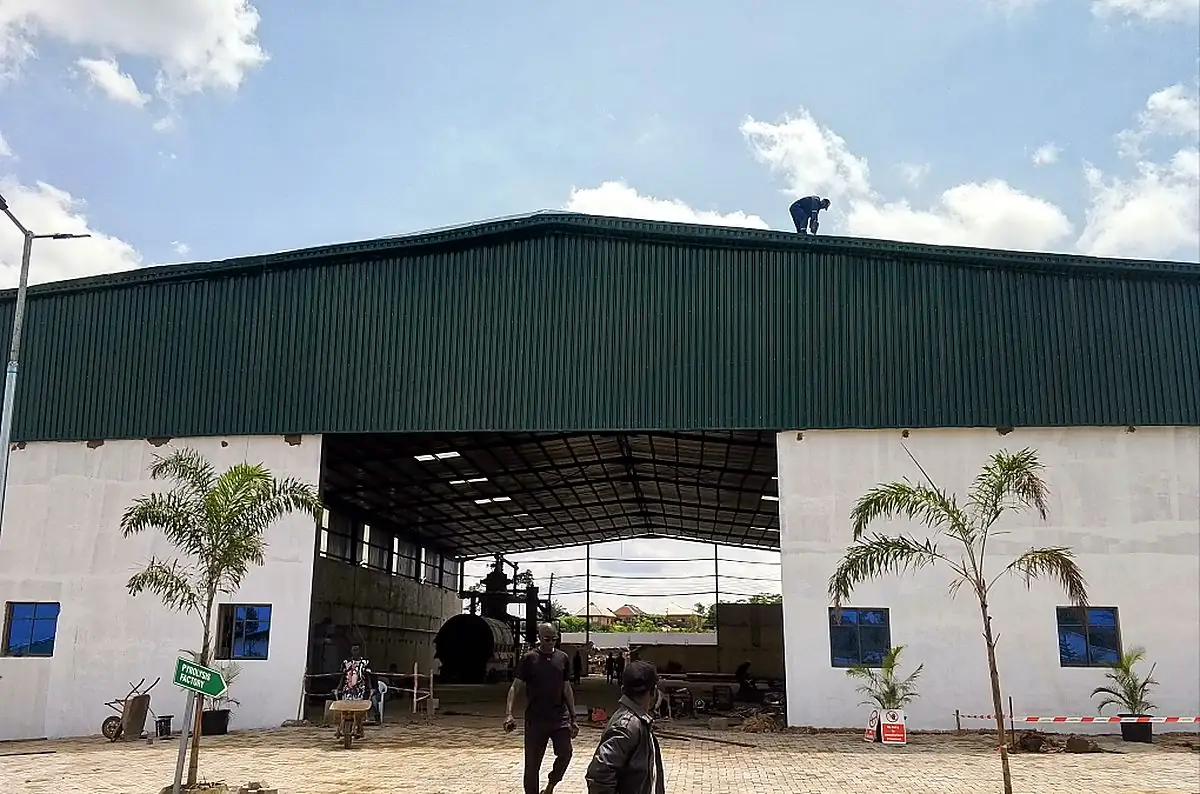 Completed factory buildingRoof sheeting & external works
 Warehouse under constructionFrame, cladding & roofing
 General building contractCommercial & residential
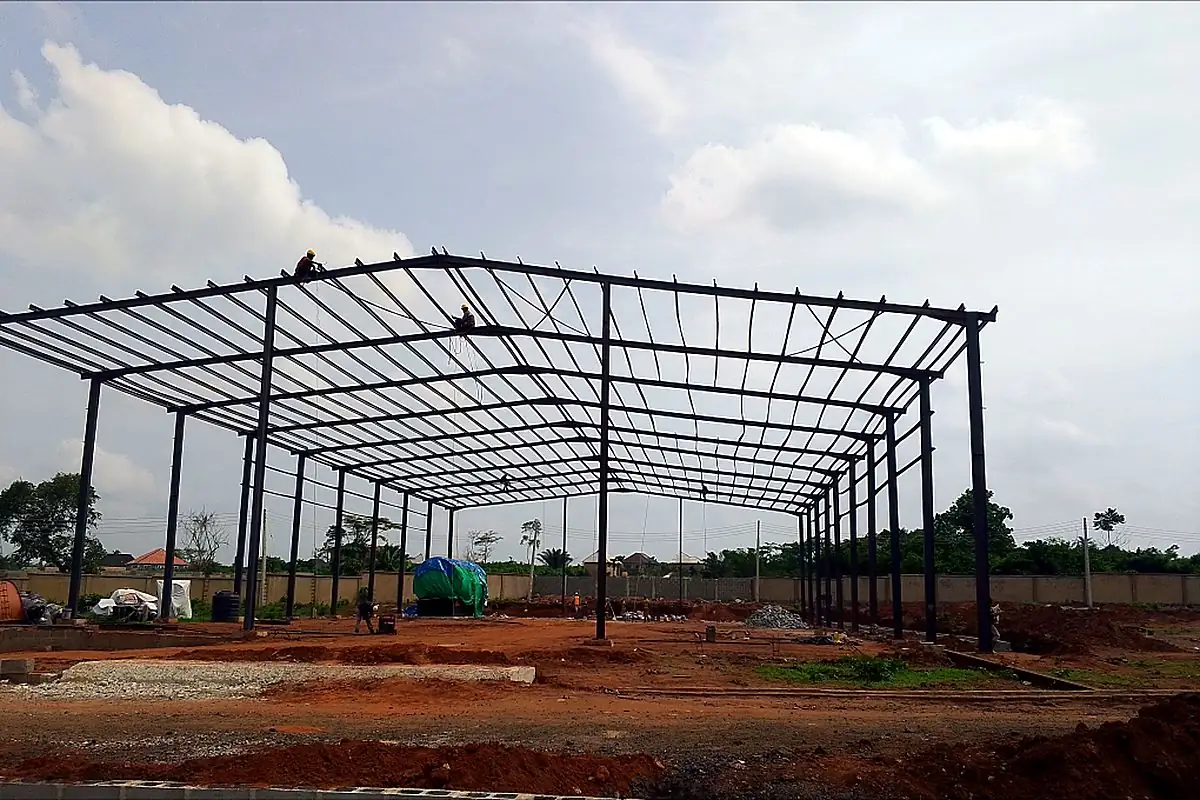 Portal frame erectionSteel installation
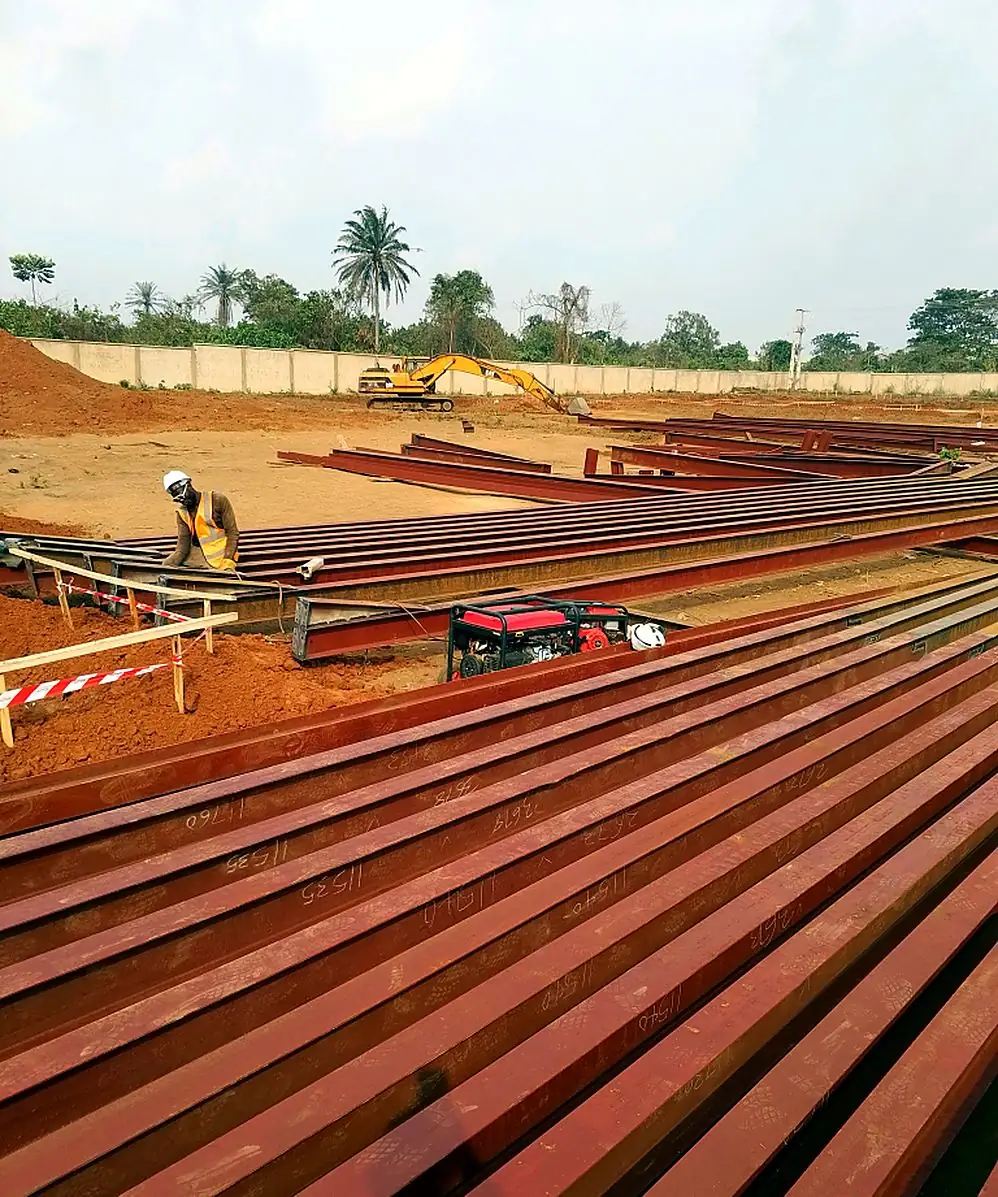 Fabrication & priming of steel membersSteel design & fabrication
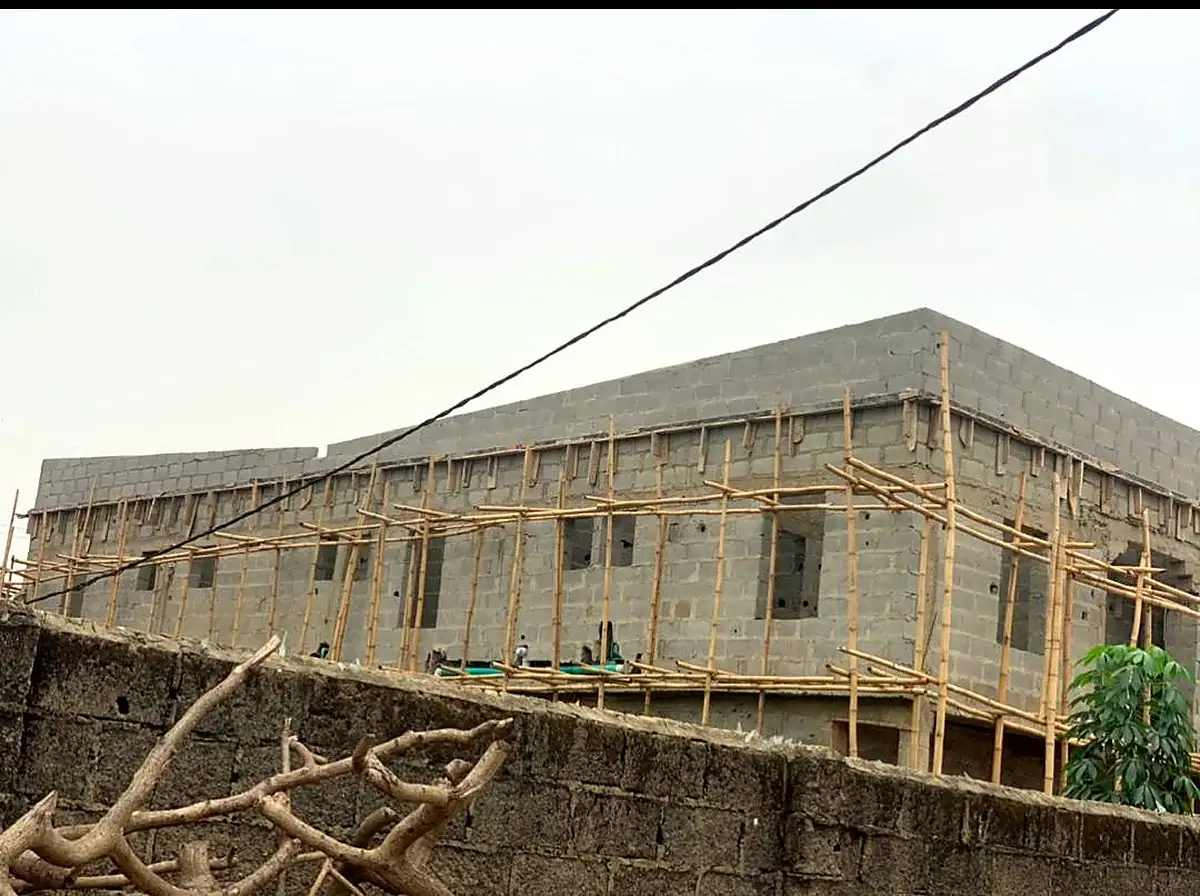 Superstructure & suspended slabReinforced concrete frame
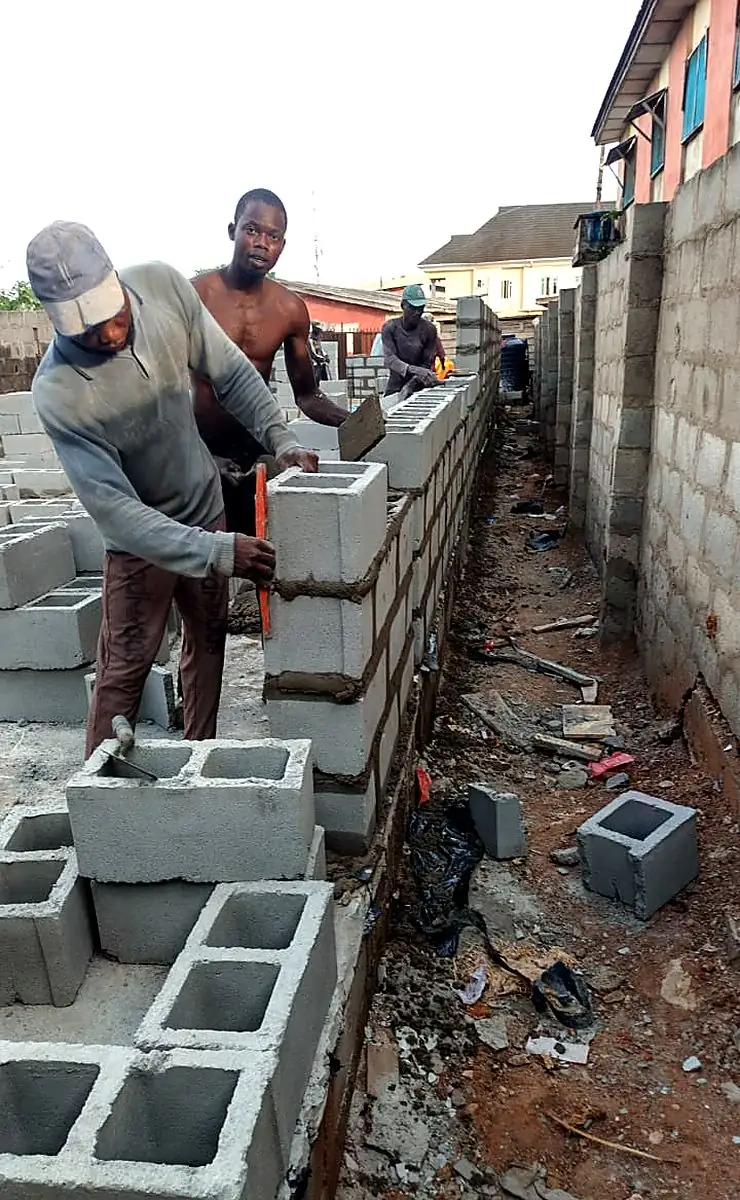 Blockwork to substructure wallsMasonry
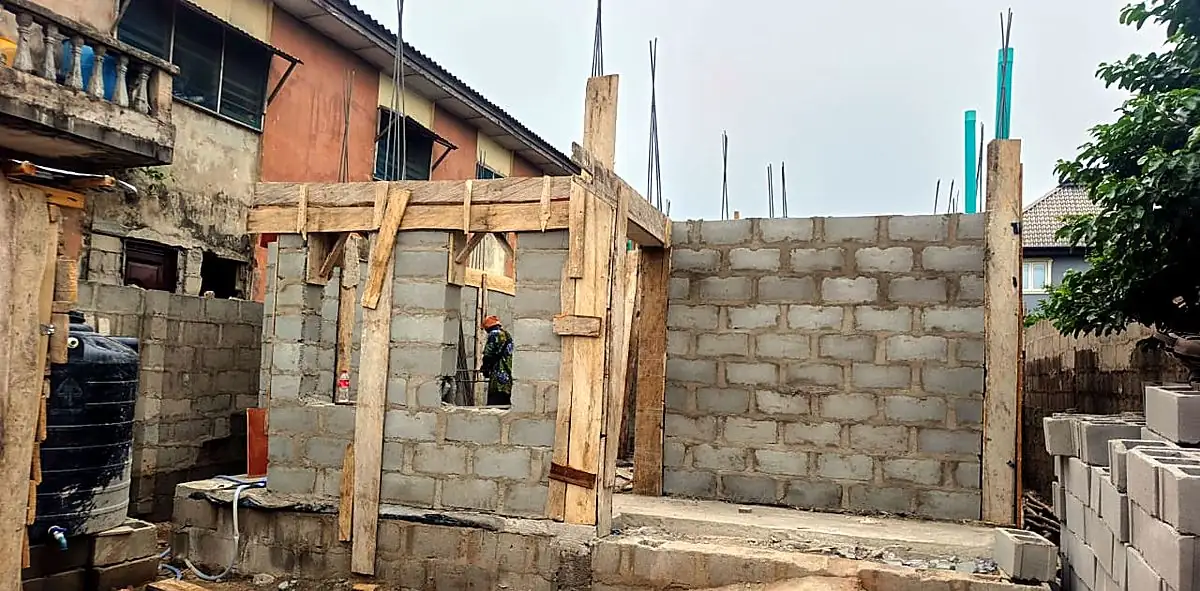 Timber formwork & proppingTemporary works
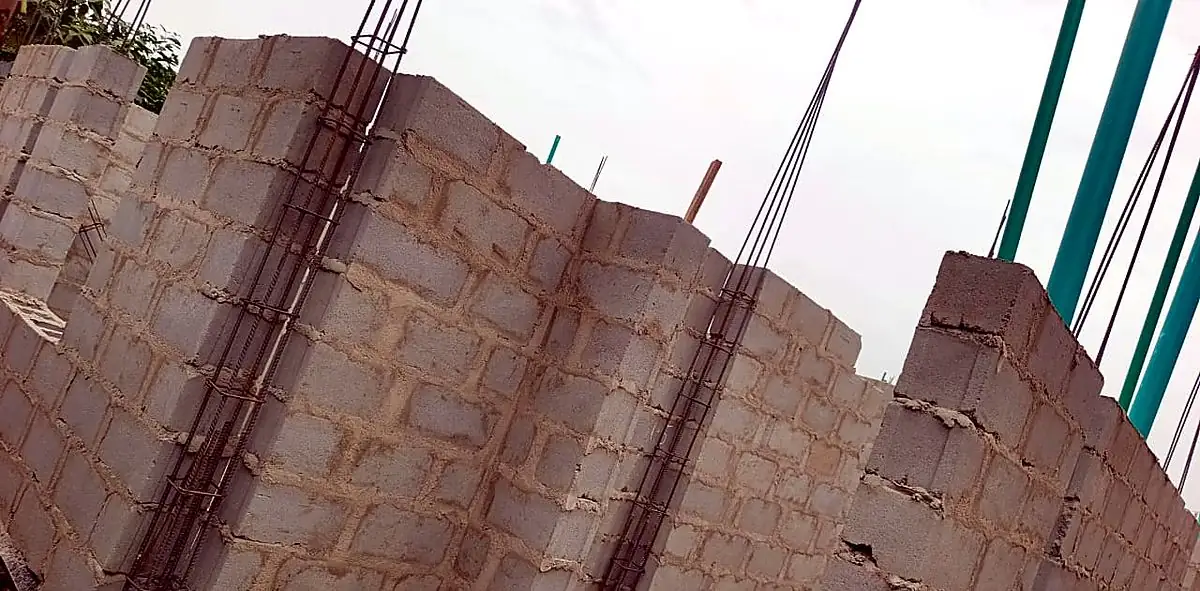 Blockwork with column reinforcementWall construction
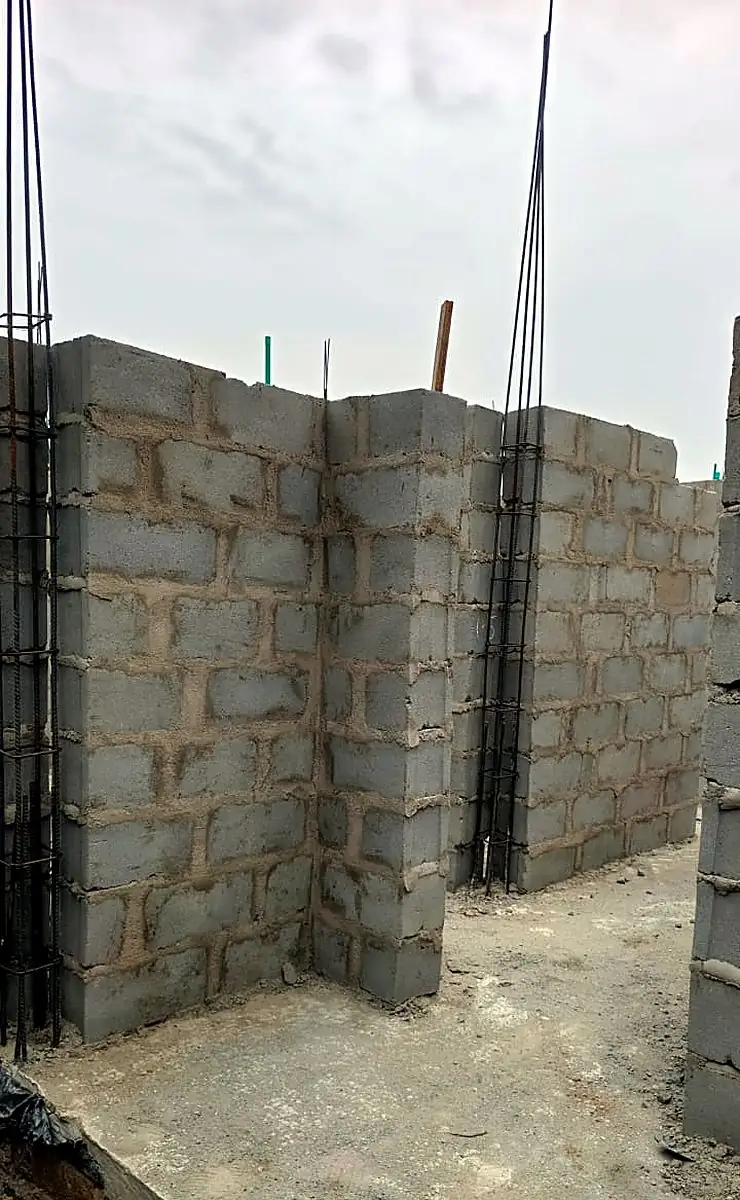 Reinforced concrete columnsFrame construction
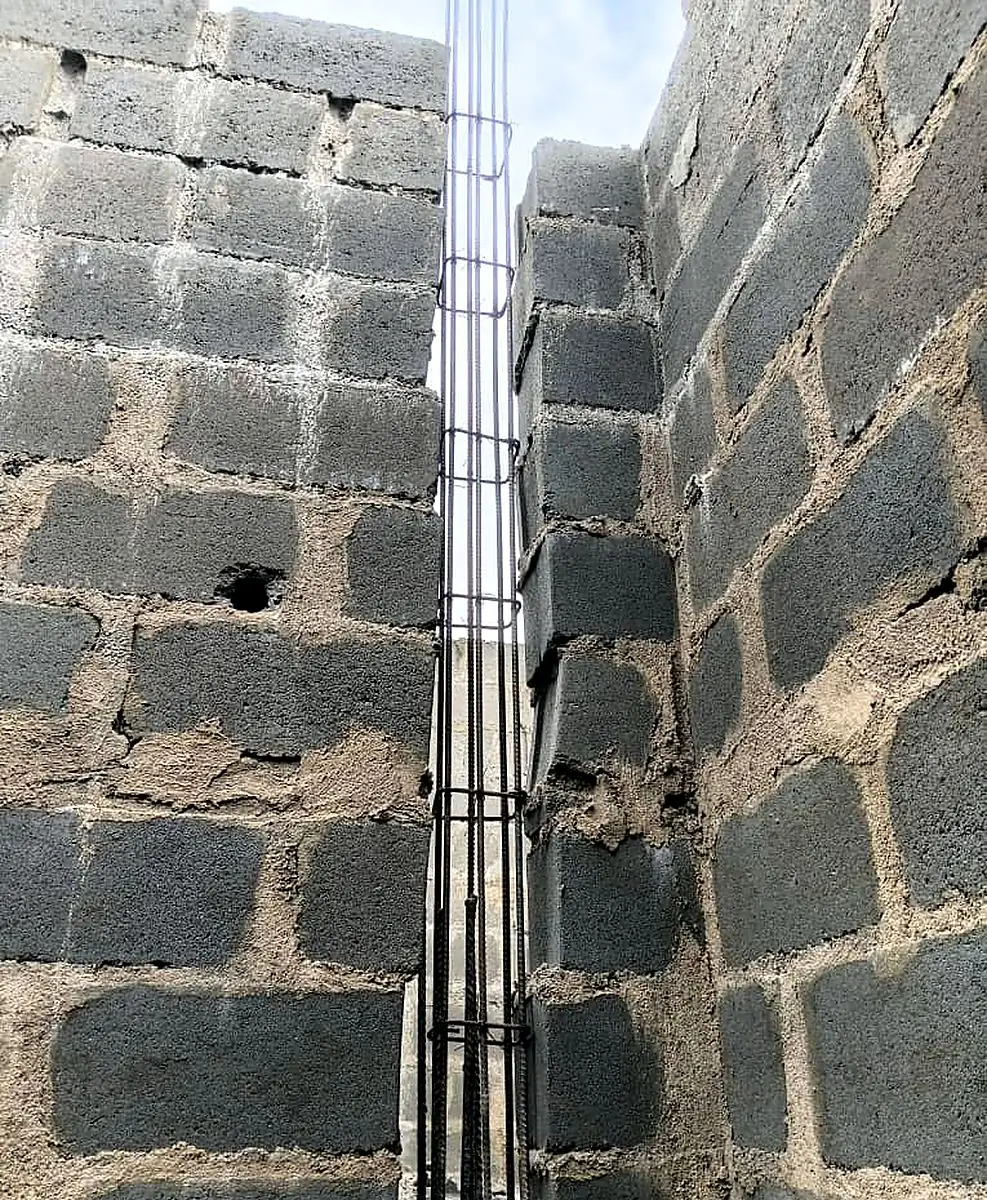 Column reinforcement detailLink spacing
 Deck reinforcement & servicesPre-pour inspection
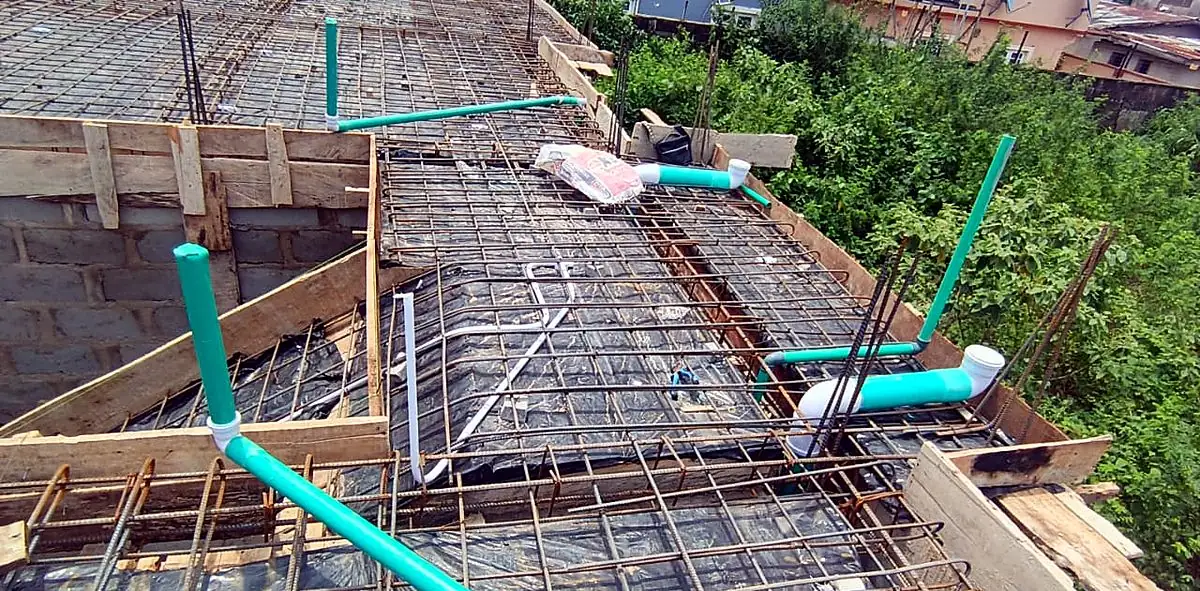 Conduit & pipework in deckMechanical first fix
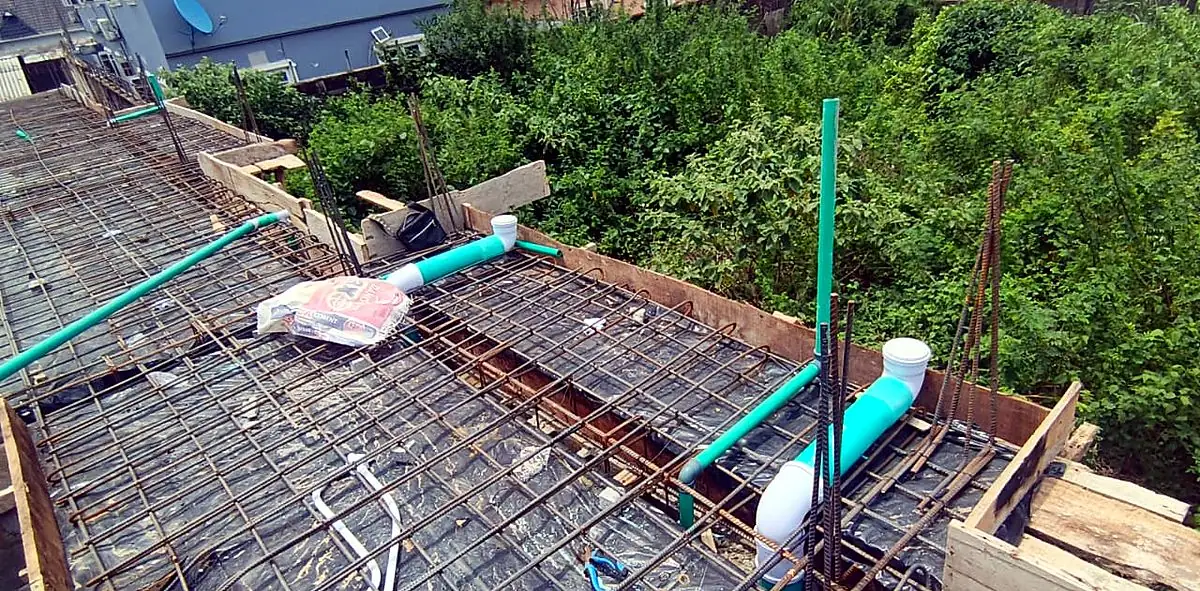 Service routing before pourSlab coordination
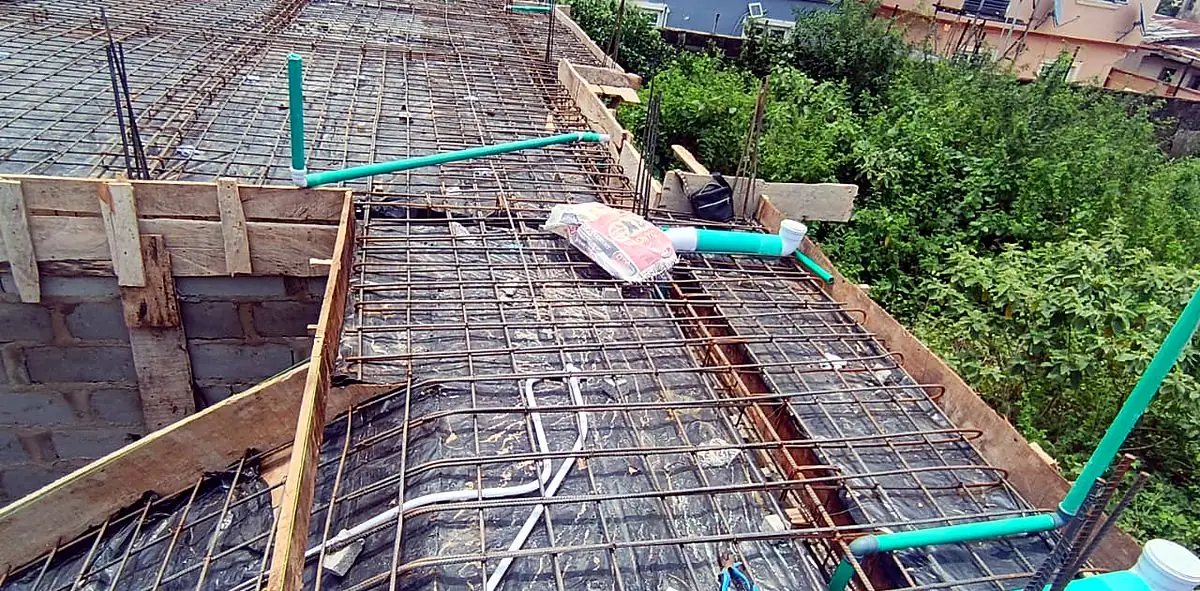 Reinforcement, second liftSuspended slab
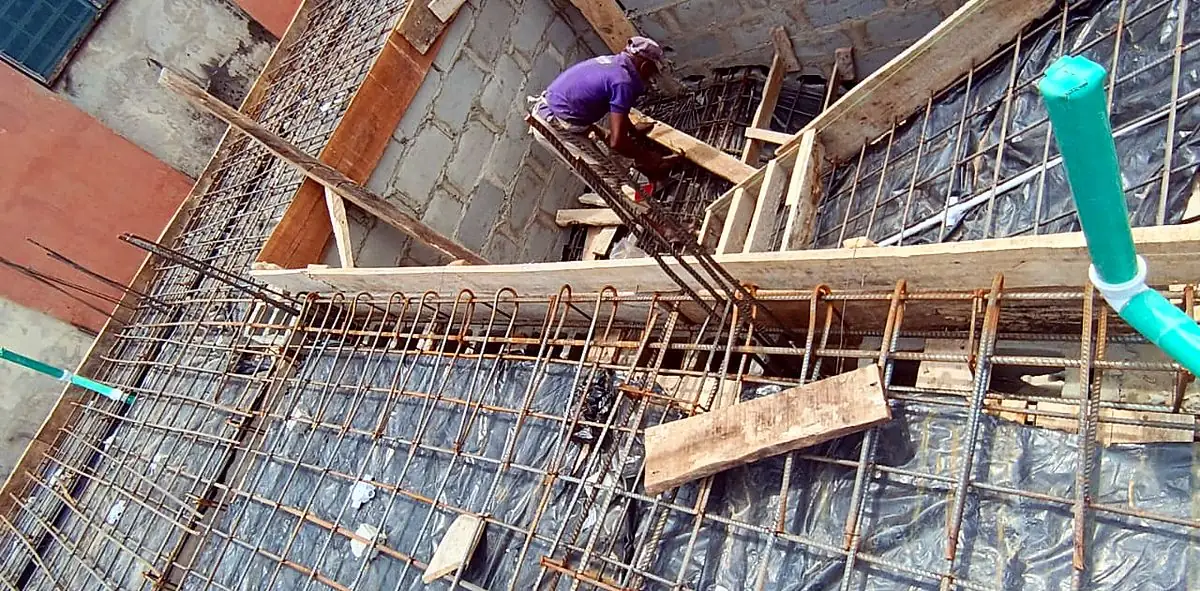 Formwork & edge shutteringSlab edge detail
 Slab cast & starter barsGround floor slab
 Reinforcement fixingSteel fixing to schedule
 Suspended slab reinforcementTop and bottom mats
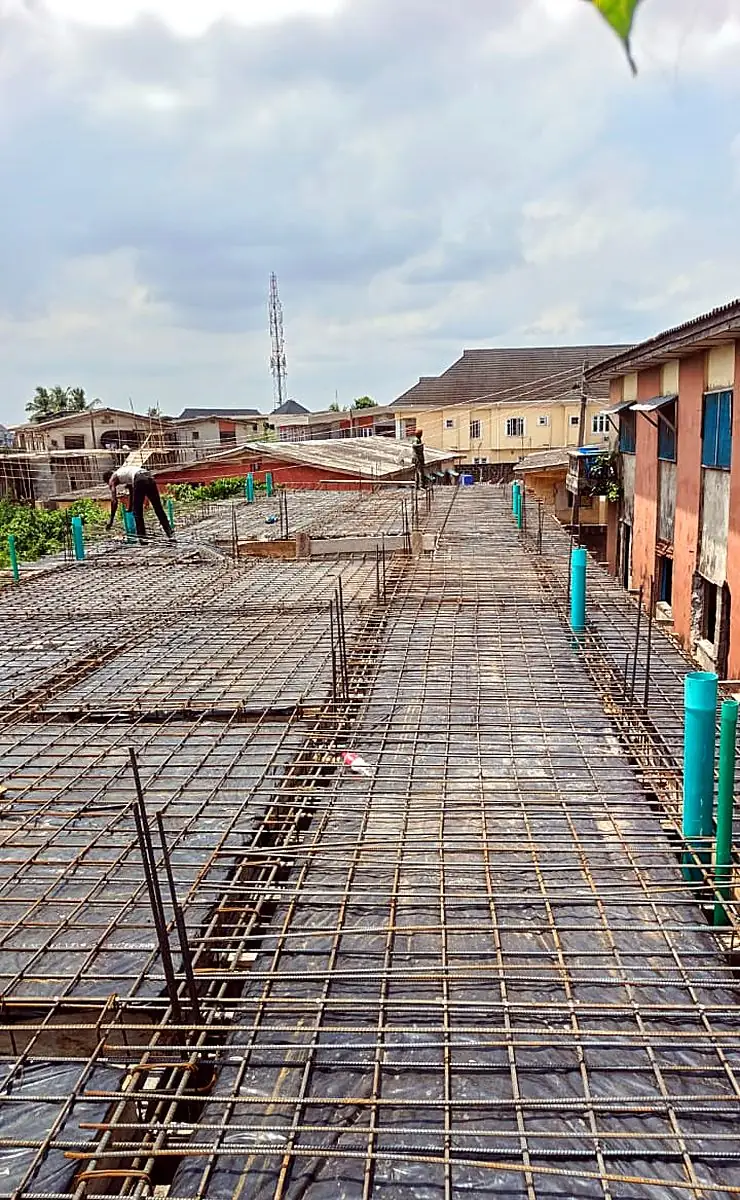 Long-span deck reinforcementSlab and beam steel
 Foundation excavationPad and strip bases
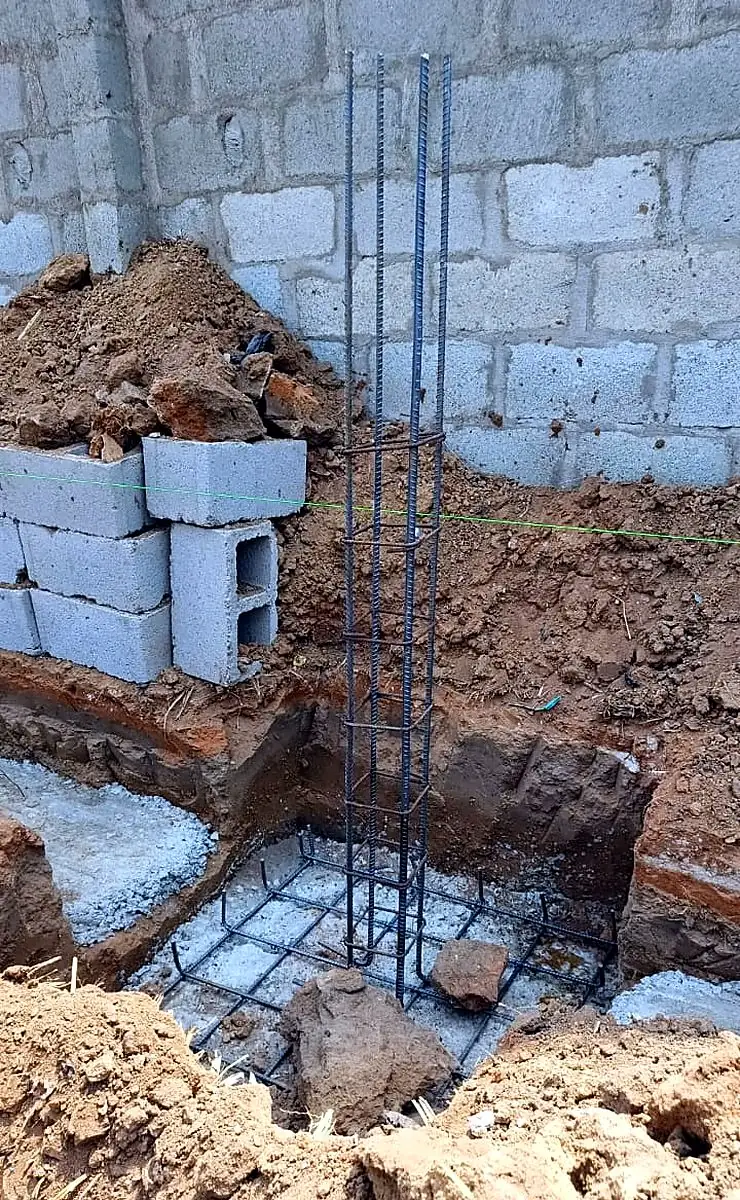 Starter bars & foundation blockworkSubstructure
 Site earthworksSetting out and dig
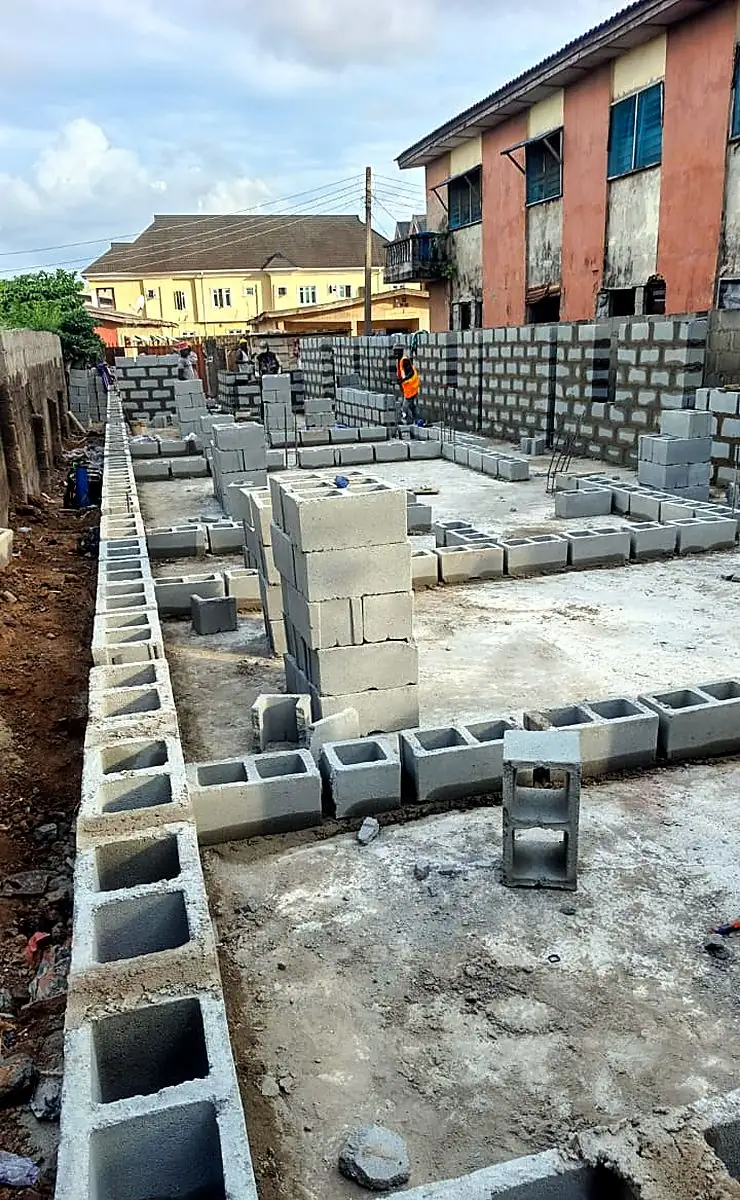 Substructure blockworkGround beam line
 Ground beam shutteringFormwork to trench
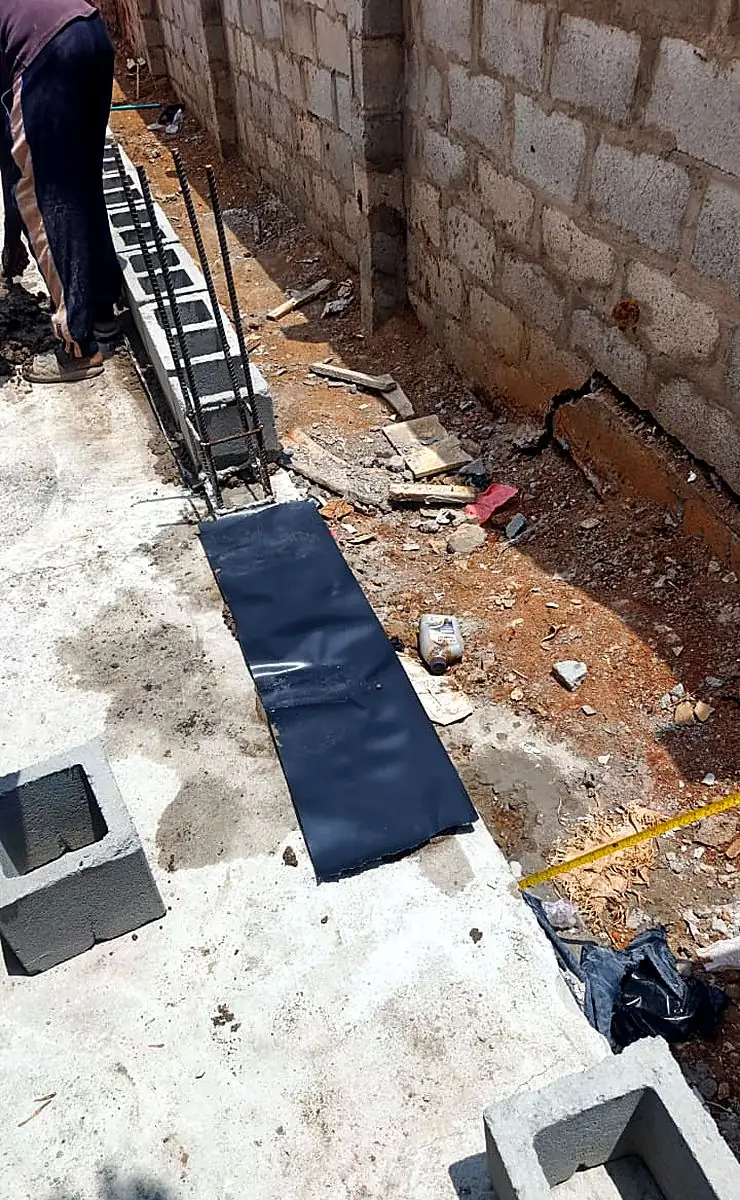 Blinding & damp-proofingBelow-slab preparation
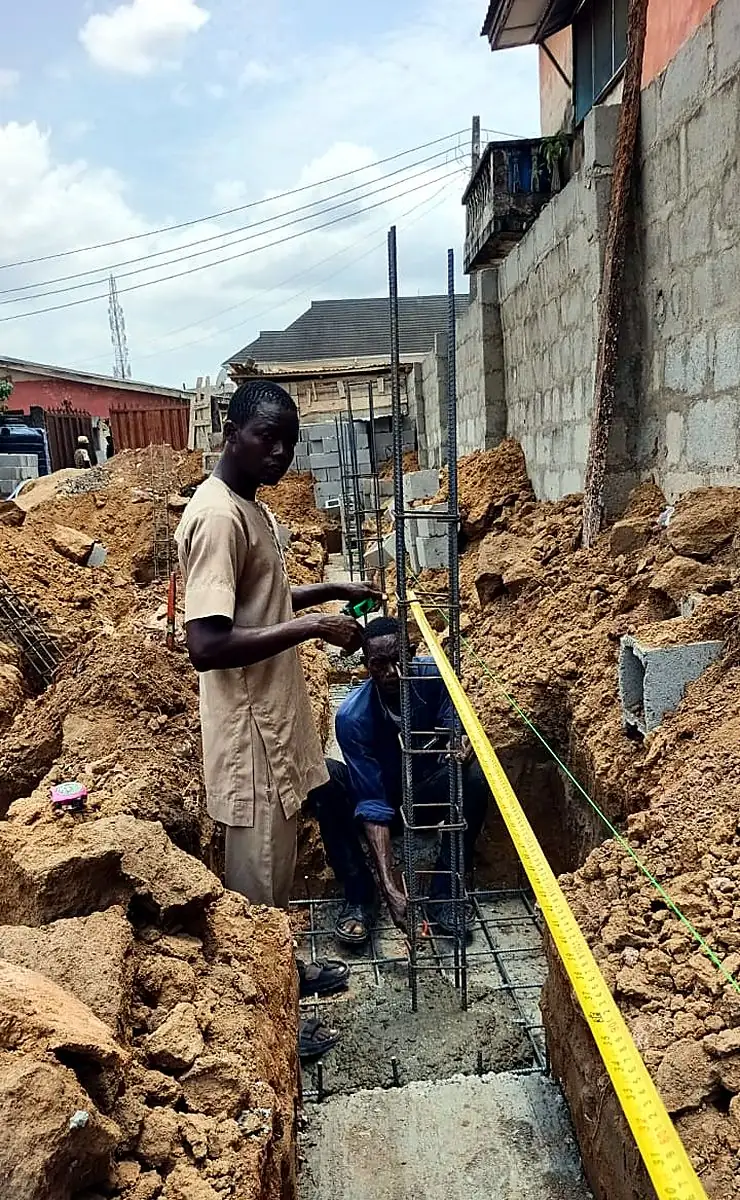 Setting out & level controlSite survey
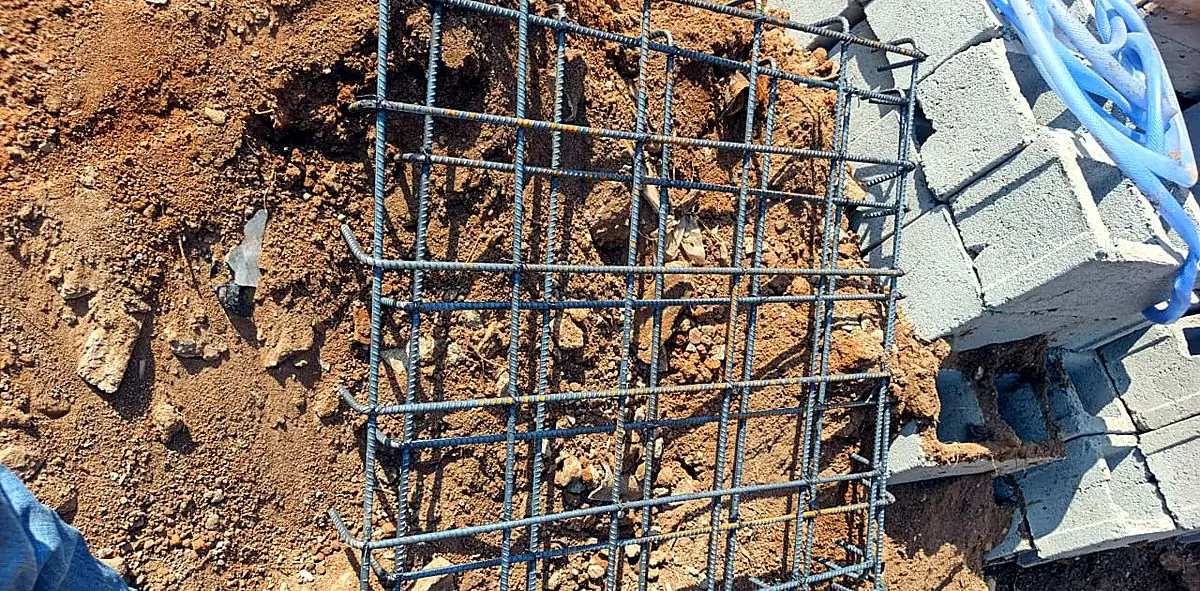 Column reinforcement cageStarter detail
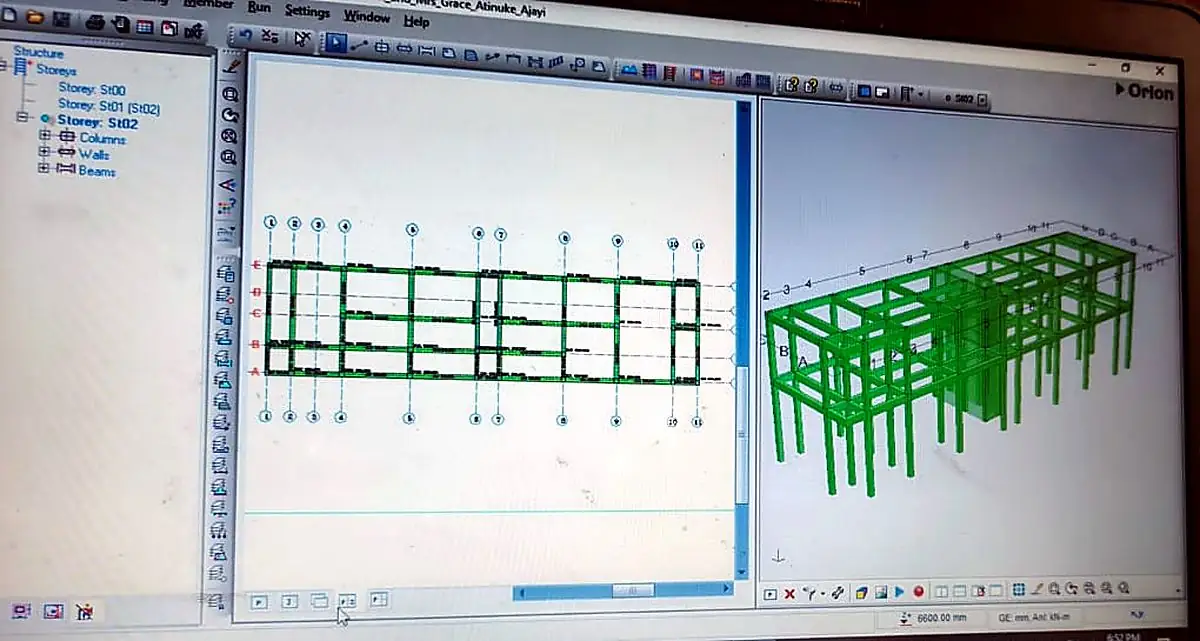 Three-dimensional structural modelAnalysis & design
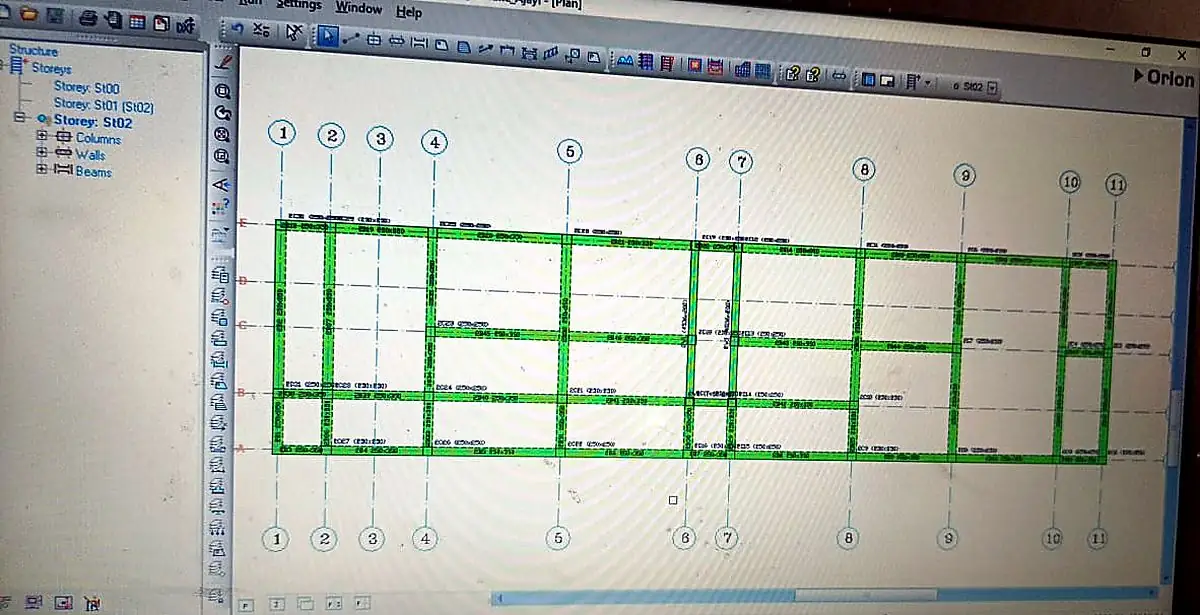 Framing plan & member sizingStructural layout
 Reinforcement detailingCAD detailing
 Beam reinforcement scheduleWorking drawing
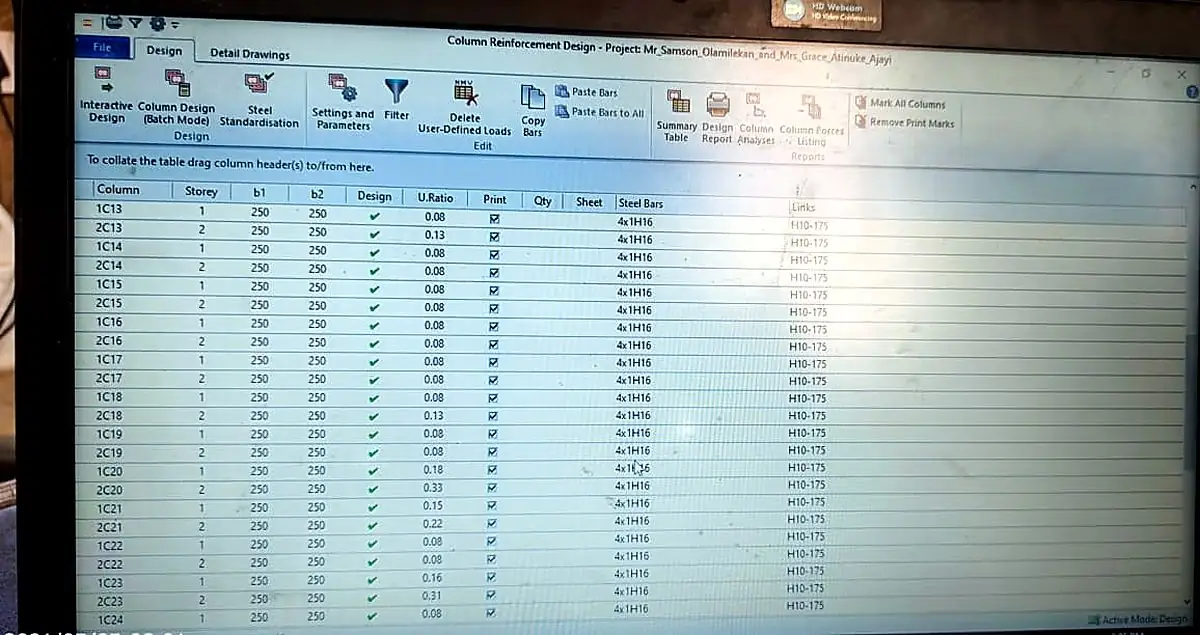 Column reinforcement scheduleDesign output
 Statutory building-control inspectionRegulatory compliance
Let's build it properly
Tell us what you need built, moved or installed.
Send us your drawings, plant schedule or scope of works. We will come back with a buildable method statement and a firm price.