0701 288 1488 · 0703 676 5428
akinlaolusola@gmail.com

11 Oyes’ Villa, Sodeke, Iyana Ilogbo, Ota, Ogun State · RC 1475163

Engineering, construction
and commissioning

Ten service lines covering the whole industrial project — the structure, the steel, the power, the pipework, the tanks, the cabins, the machinery and the engineering that ties them together.

01

Warehouse & Factory Construction

The full industrial envelope, from the ground up. We have built production warehouses with spans to 60 metres and eaves heights to 18 metres, and we understand the difference between a shed and a building that has to carry cranes, conveyors and a wash-down floor.

  • Pad, strip and raft foundations designed to the actual ground conditions
  • Ground-bearing and suspended reinforced concrete floor slabs
  • Steel portal frames and structural steelwork, fabricated and erected
  • Blockwork, cladding, roof sheeting and rainwater goods
  • Factory and warehouse roof repair on operating plants
  • Loading bays, aprons, hardstanding and external works
Spans to 60 mEaves to 18 mLive-site workingSteel & RC
Warehouse and Factory Construction 01  /  Warehouse & Factory Construction
02

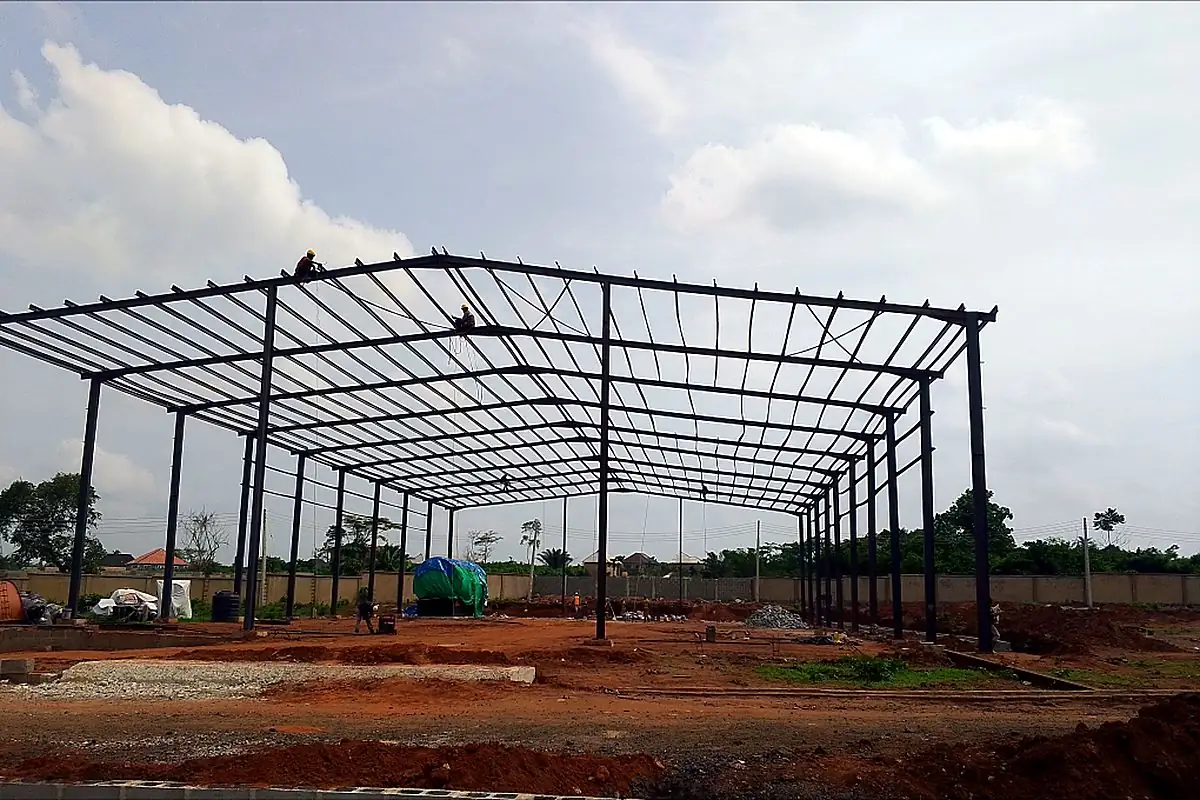
Steel Structures — Design, Fabrication & Installation

Portal frames, trusses, platforms and support steelwork. Analysed and detailed in-house, cut and welded to drawing, primed, then craned into position and plumbed on prepared bases. The structural backbone of every warehouse we put up.

  • Structural analysis and member sizing for portal frames and trusses
  • Connection design, fabrication drawings and cutting lists
  • Workshop fabrication, welding and protective priming
  • Holding-down bolt setting to template and base plate grouting
  • Craneage, erection, plumbing and alignment of frames
  • Purlins, side rails, bracing, cladding and roof sheeting
Portal framesTrussesPlatformsErection & cladding
Steel Structures 02  /  Steel Structures
03

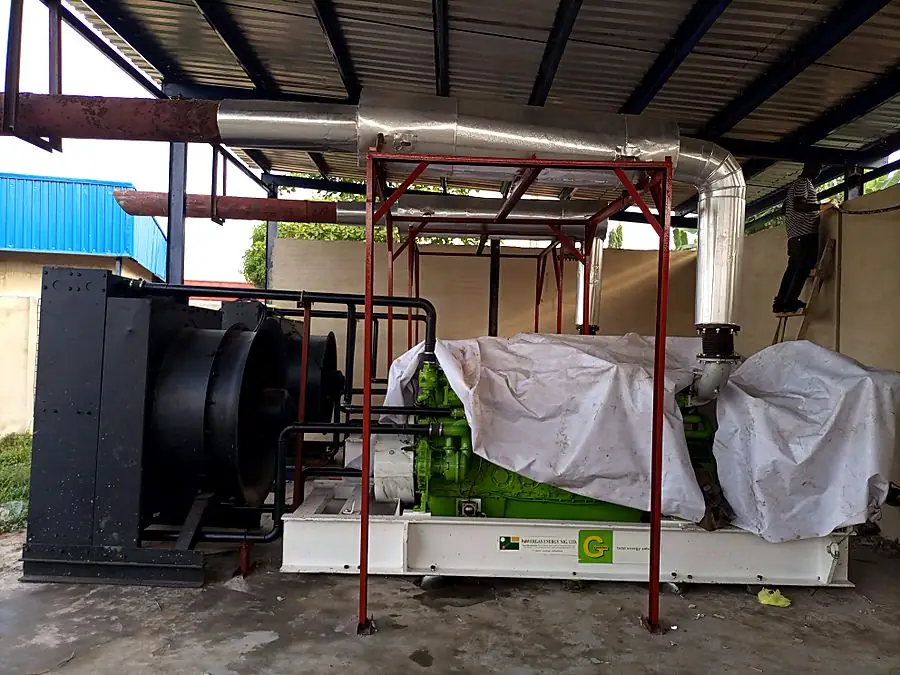
Gas & Diesel Generator Installation and Commissioning

Complete industrial power installation, taken all the way through to a running set. We have installed and commissioned units from 1,080 kVA to 1,500 kVA, including a 1,250 kVA industrial gas generator at Mercury Mills, Ota, with all the civil and mechanical work that surrounds them.

  • Reinforced concrete generator bases and radiator bases
  • Generator house construction, ventilation and acoustic treatment
  • Exhaust systems, mufflers and stack support steelwork
  • Water line, gas line and fuel line installation and connection
  • Cable routing, containment and termination coordination
  • Load testing, alignment and full plant commissioning
1,080–1,500 kVAGas & dieselGenerator housesCommissioning
Gas and Diesel Generator Installation and Commissioning 03  /  Gas & Diesel Generator Installation and Commissioning
04

Gas & Gasoline Pipeline Fabrication

Industrial gas and gasoline pipework, from the meter or the tank farm through to the burner or the dispenser. We fabricate, install, support and test lines that run through operating plants and live depots, which means the work is planned around your shift pattern rather than the other way round.

  • Pipe spool fabrication to isometric drawings
  • Headers, manifolds, reducers and branch connections
  • Valve stations, isolation points and instrument tappings
  • Pipe supports, hangers, guides and anchor design
  • Routing through live plant with permit-to-work discipline
  • Pressure testing, purging and connection to plant equipment
Gas trainsGasoline linesValve stationsPressure testing
Gas and Gasoline Pipeline Fabrication 04  /  Gas & Gasoline Pipeline Fabrication
05

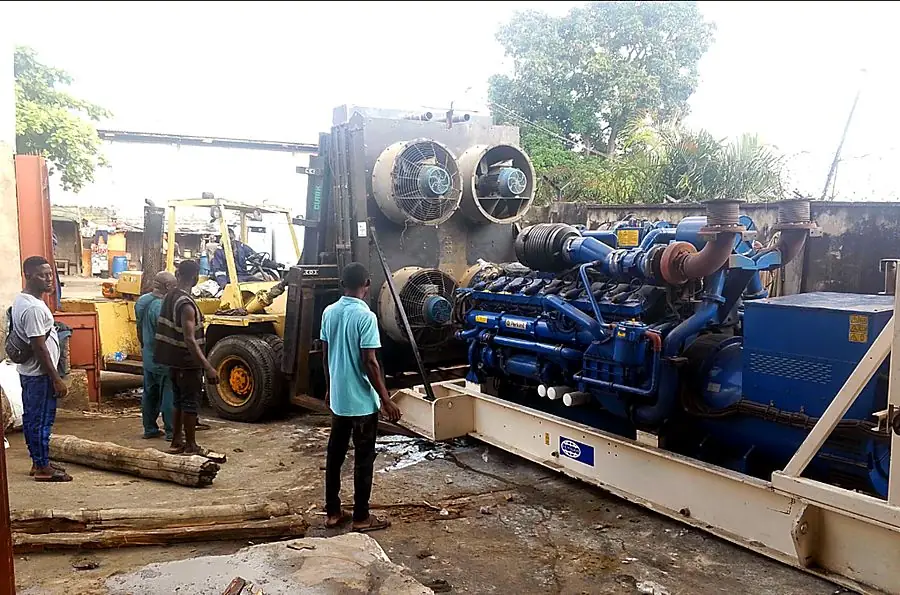
Transportation & Positioning of Heavy Plant

Getting a 1,500 kVA generator into a building that was not designed for it is an engineering problem, not a haulage problem. We plan the route, the lift, the access opening and the final placement — including removals from cramped generator houses that were built around the set.

  • Loading, rigging and securing of generator sets and heavy plant
  • Low-loader transportation nationwide and across West Africa
  • Site access surveys, temporary works and structural opening design
  • Precise positioning, skating and final placement on base
  • Removal and relocation of existing sets from confined plant rooms
  • Reinstatement of openings, bases and finishes after placement
Up to 1,500 kVANationwideRemovalsConfined access
Transportation and Positioning of Heavy Plant 05  /  Transportation & Positioning of Heavy Plant
06

Industrial Machinery Installation

Production equipment is only as accurate as the base it sits on. We cast, level and grout machine foundations, set anchor bolts to template, and support your equipment supplier through alignment and commissioning.

  • Reinforced concrete machine bases and inertia blocks
  • Anchor bolt setting to supplier templates and tolerances
  • Levelling, shimming and epoxy grouting
  • Weighbridge foundations — including 80-tonne installations
  • Access platforms, walkways, handrails and ladders
  • Alignment checks and commissioning support
Machine bases80 t weighbridgeGroutingPlatforms
Industrial Machinery Installation 06  /  Industrial Machinery Installation
07

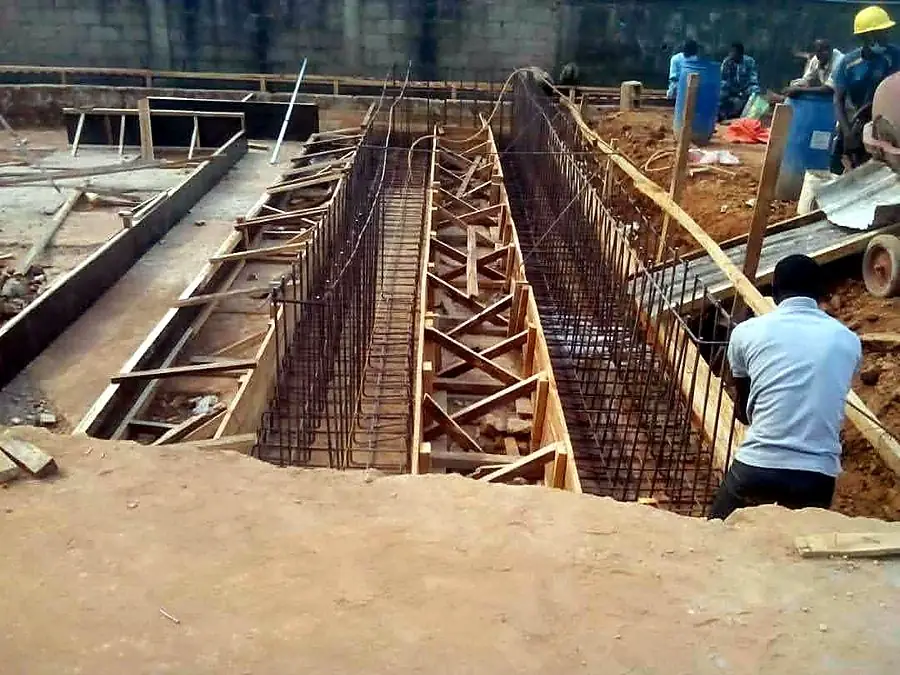
Storage Tanks & Underground Diesel Storage

Gas, fuel and water storage tanks fabricated and installed above ground and below it. Underground diesel storage is a structural problem as much as a containment one — a deep excavation, braced formwork, heavy reinforcement, watertight construction and a top slab that carries whatever is driven over it. We build the whole thing.

  • Deep excavation, dewatering and temporary works to the tank chamber
  • Braced timber and steel formwork to walls and chamber sides
  • Heavy reinforcement to walls, base slab and load-bearing top slab
  • Watertight concrete, tanking and waterproof membranes
  • Diesel, gas, water and effluent treatment plant (ETP) tanks
  • Fill, draw-off, vent and gauge pipework, bunding and containment
UndergroundSurfaceWatertight RCTank farms
Storage Tanks and Underground Diesel Storage 07  /  Storage Tanks & Underground Diesel Storage
08

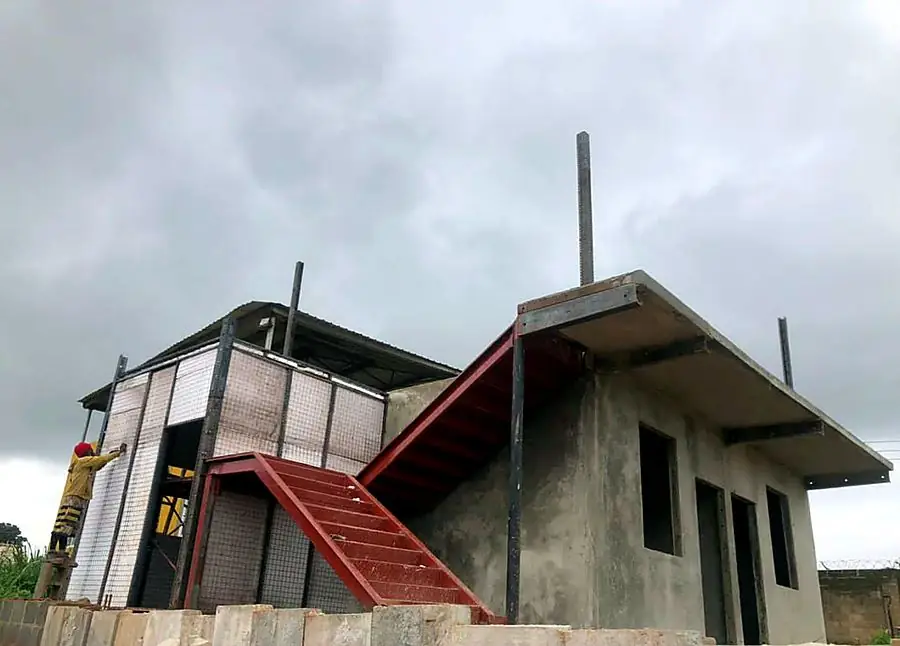
Porta Cabin Design, Fabrication & Installation

Prefabricated site offices, guardhouses, control rooms and welfare units built from insulated sandwich panel on a steel base frame. Single storey through to two-storey units with external stairs and balconies, set out and erected on site in days rather than months.

  • Insulated sandwich-panel wall and roof systems
  • Steel base frames, floor decks and external stair access
  • Single and two-storey cabin configurations
  • Site offices, guardhouses, control rooms and welfare units
  • Electrical first fix, lighting and air-conditioning provision
  • Delivery, craneage, setting out and levelling on prepared bases
Site officesGuardhousesTwo-storey unitsPanel systems
Porta Cabin Design, Fabrication and Installation 08  /  Porta Cabin Design, Fabrication & Installation
09

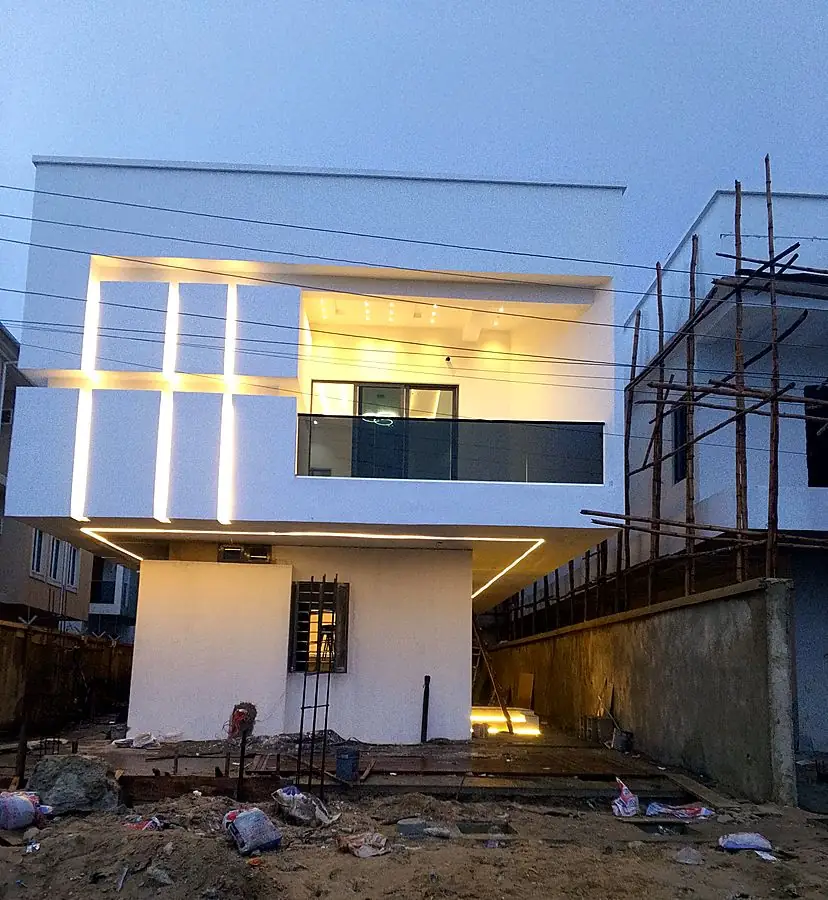
General Building Construction

Administrative blocks, offices, commercial and residential structures — delivered with the same structural rigour we apply to industrial work. Setting out through to finishes, with building-control compliance handled as part of the contract.

  • Site clearance, setting out and level control
  • Substructure: excavation, blinding, bases, ground beams and DPC
  • Reinforced concrete frames, columns, beams and suspended slabs
  • Blockwork, roofing, screeding, plastering and finishes
  • Mechanical and electrical first and second fix coordination
  • Statutory inspection and building-control liaison
Admin blocksOfficesResidentialRC frame
General Building Construction 09  /  General Building Construction
10

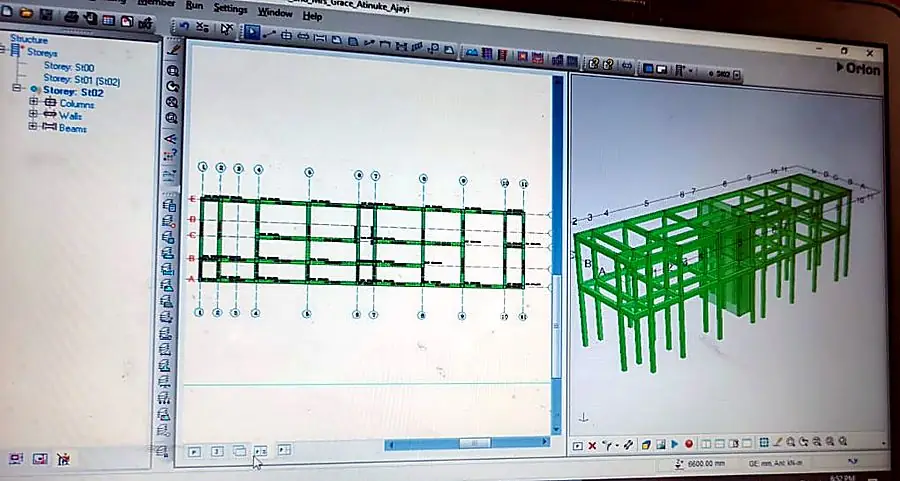
Structural Design & Detailing

The service that sits underneath every other one. We model, analyse and detail structures in-house — column and beam schedules, reinforcement design, bar bending schedules and full working drawings — so the build is resolved on screen before it is resolved in concrete.

  • Structural analysis and modelling of framed buildings
  • Column, beam, slab and foundation design
  • Reinforcement detailing and bar bending schedules
  • Steel connection design and fabrication drawings
  • Working drawings, sections and construction details
  • As-built records and drawing issue for statutory approval
Analysis & modellingBar schedulesWorking drawingsAs-builts
Structural Design and Detailing 10  /  Structural Design & Detailing

Scope

Not sure which of these you need?

Most of our projects cross several service lines at once — a factory extension that also needs a new generator base and a gas line re-route. Send us the scope and we will tell you what it actually involves.